

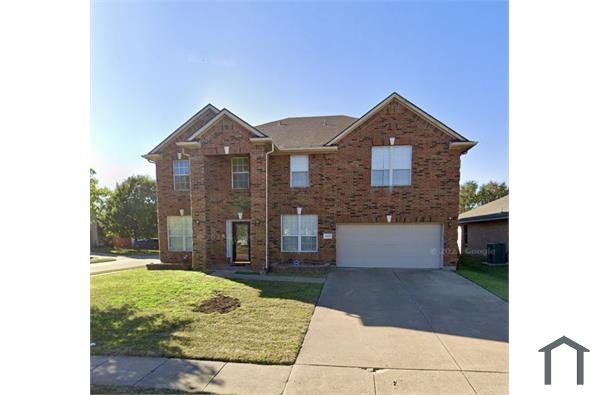
5231 Kathry Drive
Grand Prairie, Texas 75052

 5
5
Bed
 3
3
Bath
 3,036
3,036Sqft
 0.07
0.07Acre(Lot)

Welcome to 5231 Kathryn Dr, a meticulously maintained 5-bedroom, 2.5-bathroom single-family home nestled in the desirable Lake Parks West neighborhood of Grand Prairie, TX. Built in 2004, this spacious 3,036 sq ft residence offers a thoughtfully designed floor plan ideal for both relaxation and entertaining. The inviting entryway leads to a bright and airy living area featuring a cozy corner fireplace and an abundance of natural light. The well-appointed kitchen seamlessly connects to the living room and includes a breakfast nook, as well as a formal dining area that can double as a second living space. The master suite, conveniently located on the main floor, boasts a garden tub, separate shower, dual vanities, and a generously sized walk-in closet. Additionally, a second bedroom is situa

 Property Details
 Map
Map
 Map
Map
What's Nearby
Nearby Areas
 Features
-
Bedroom Information
Total Bedrooms: 5Bathroom Information
Total Baths: 2.5 Full Baths: 2 Half Baths: 1 -
Appliances
Dishwasher,Disposal,Microwave,RefrigeratorUtilities
Cable Available,City Sewer,City Water -
Fireplace
Number of Fireplaces: 1 Fireplace Features: Living Room
-
Building Information
Built Year: 2004
-
Lot Information
Lot Size (Acr): 0.0697 Lot Size Units: Square Feet Lot Size Square Feet: 3,036 -
Property Information
SQ ft (Living Area): 3,036 Property Type: Residential Lease Property Sub Type: Single Family Residence Subdivision: Lake Parks West City: Grand Prairie State: Texas Directions: ake South 360, Exit on Camp Wisdom, Turn left on Camp Wisdom, Right on Sand River Drive, Right on Conrad Lane, left on W Cove Way, Left on Jerett Drive and Right on Kathryn Drive Property Status: Active Levels: Two Property Age: 22
-
Listing Price Information
Original List Price: $3,400 List Price Tot SqFt: $1
-
Tax Information
Parcel Number: 40417220 Tax Block: 4 Tax Legal Description: LAKE PARKS WEST BLOCK 4 LOT 10 Tax Lot: 10
-
Parking Information
Has Garage Garage Space: 2 Carport Spaces: 0 Parking Features: Additional Parking,Driveway,Garage -
Homeowners Association Information
HOA Type: Mandatory
-
School Information
Elementary School: Adams High School: Arlington Junior High School: Barnett School District: Arlington ISD -
Utility Information
Utilities: Cable Available,City Sewer,City Water

Disclosure: Listing information provided in part by the North Texas Real Estate Information Systems, Inc, for personal, non-commercial use by viewers of this site and may not be reproduced or redistributed. All information is deemed reliable but not guaranteed. Copyright © NTREIS 2026. All rights reserved
ByOwner last updated this listing 08/16/2026 @ 15:52
More Cities with for Rent by Owner Homes
- Grand Prairie Homes for Rent By Owner
- Irving Homes for Rent By Owner
- Euless Homes for Rent By Owner
- Duncanville Homes for Rent By Owner
- Bedford Homes for Rent By Owner
- Hurst Homes for Rent By Owner
- North Richland Hills Homes for Rent By Owner
- Highland Park Homes for Rent By Owner
- Colleyville Homes for Rent By Owner
- Farmers Branch Homes for Rent By Owner
- Dallas Homes for Rent By Owner
- Grapevine Homes for Rent By Owner
- Cedar Hill Homes for Rent By Owner
- University Park Homes for Rent By Owner
- Arlington Homes for Rent By Owner
- Richland Hills Homes for Rent By Owner
- Coppell Homes for Rent By Owner
- Desoto Homes for Rent By Owner
- Carrollton Homes for Rent By Owner
- Kennedale Homes for Rent By Owner
Homes around $3,400










Verify Your Email
Please enter the 6-digit verification code
sent to your email address.

 800-257-1242