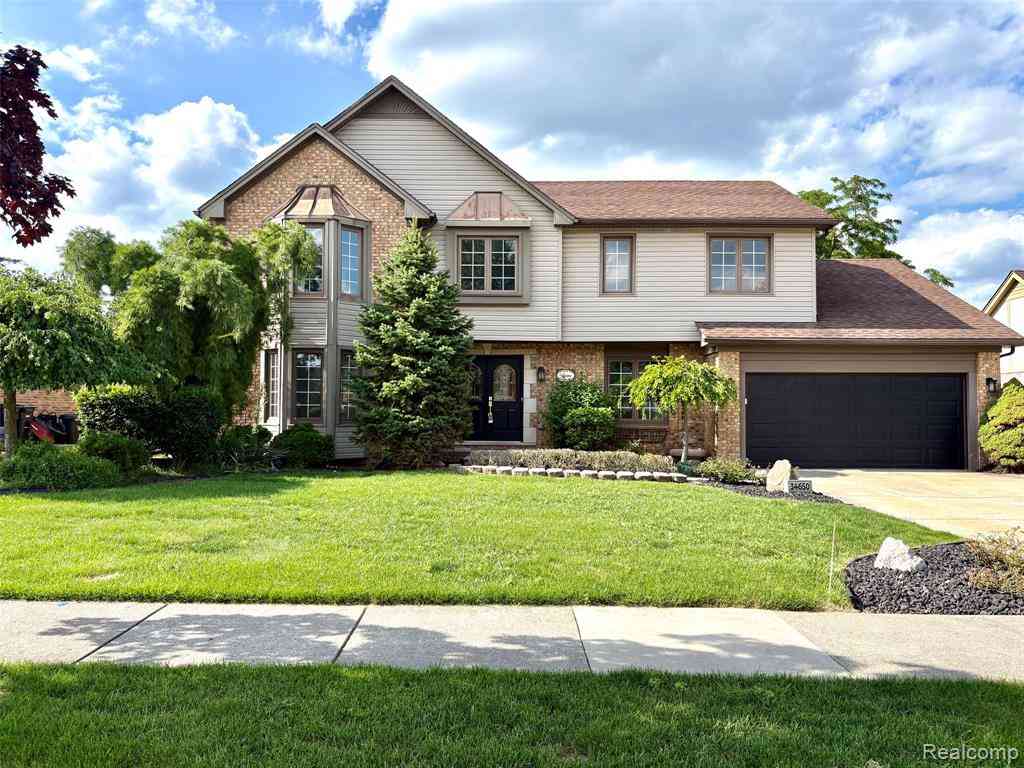
34650 Fairfax Drive
Livonia, Michigan 48152

 4
4
Bed
 2.5
2.5
Bath
 2,620
2,620Sqft
 0.25
0.25Acre(Lot)
Welcome to 34650 Fairfax Dr, a beautiful 4-beds, 2.5-bath colonial nested in a well-established Livonia neighborhood with nearby parks, shopping, dining, and highly rated schools making it ideal setting for comfortable suburban living with everyday convenience. Well balanced and functional floor plan offers spacious living and entertaining areas filled with natural light, while the upper level features generously sized bedrooms that provide comfort and privacy. Fresh paint and flooring throughout provide a seamless, polished aesthetic from room to room. Beautifully appointed bathrooms reflect today’s design trends with clean lines and upscale touches. Every detail has been carefully updated to deliver a move-in-ready experience with timeless appeal. A desirable first-floor laundry room en

 Property Details
 Map
Map
 Map
Map
What's Nearby
Nearby Areas
 Features
-
Bedroom Information
Total Bedrooms: 4Bathroom Information
Total Baths: 2.5 Full Baths: 2 Half Baths: 1 -
Room Information
Total Rooms: 11Interior Features
Basement Description: Unfinished -
Heating & Cooling
Cooling: Central Air Heating: Forced Air Heating Fuel: Natural Gas
-
Building Information
Year Built: 1986 Building Stories: 2 Story Foundation/Basement: Basement Architecture: Colonial -
Exterior Features
Fenced,Pool - Inground Construction: Brick -
Utility Features
Sewer: Sewer at Street -
Water
Public (Municipal)
-
Lot Information
Lot Size: 0.25 Lot Dimensions: 80X135 Frontage Feet: 95 -
Property Information
SQ ft: 2620 Subdivision: Bicentennial Estates Sub 2 Financing: Lease
-
Listing Price Information
Original List Price: $4,500 -
Listing Information
Possession: At Close Legal Description: 04G120 BICENTENNIAL ESTATES NO 2 T1S R9E L101 P27 28 WCR LOT 120 -
Lease Information
Lease Term: 12 Months,Negotiable,13-24 Months
-
Tax Information
Annual Tax: $0 Parcel Number: 46015020120000 -
Possession
At Close -
Legal Information
Legal Description: Section: 04G120 BICENTENNIAL ESTATES NO 2 T1S R9E L101 P27 28 WCR LOT 120
-
Parking Information
Has Garage: Yes Garage Size: 2 Car Garage Description: Attached -
Multi-Unit Information
Road Frontage: Paved
-
School Information
School District: Livonia -
Utility Information
Water: Public (Municipal) Sewer: Sewer at Street
Nearby Home Value
| Address | Estimate | Bed | Bath | Sq. Ft | Lot Size |
|---|---|---|---|---|---|
| 29500 Norfolk Street , Livonia, MI, 48152 | $2,200 | 3 | 2 | 1,512 | 1,512 SqFt |
| 29559 Norfolk Street , Livonia, MI, 48152 | $1,500 | 2 | 1 | 900 | 900 SqFt |
Similar Homes To 34650 Fairfax Drive
Nearby For Rent


Disclosure: The accuracy of all information, regardless of source, is not guaranteed or warranted. All information should be independently verified. Any use of search facilities of data on the site, other than by a consumer looking to purchase real estate, is prohibited. IDX provided courtesy of Realcomp II Ltd., via ByOwner.com and REALCOMP, Copyright 2026 Realcomp II Ltd. Shareholders. REALTOR (R) licensed in the state of Michigan. The listing broker’s offer of compensation is made only to participants of the MLS where the listing is filed and to participants of any data share partner MLS.
ByOwner last updated this listing 08/11/2026 @ 19:48
More Cities with for Rent by Owner Homes
- Livonia Homes for Rent By Owner
- Westland Homes for Rent By Owner
- Garden City Homes for Rent By Owner
- Dearborn Heights Homes for Rent By Owner
- Redford Homes for Rent By Owner
- Inkster Homes for Rent By Owner
- Wayne Homes for Rent By Owner
- Northville Homes for Rent By Owner
- Farmington Hills Homes for Rent By Owner
- Farmington Homes for Rent By Owner
- Plymouth Homes for Rent By Owner
- Canton Homes for Rent By Owner
- Southfield Homes for Rent By Owner
- Taylor Homes for Rent By Owner
- Romulus Homes for Rent By Owner
- Novi Homes for Rent By Owner
- Dearborn Homes for Rent By Owner
- Oak Park Homes for Rent By Owner
- Melvindale Homes for Rent By Owner
- West Bloomfield Homes for Rent By Owner
Homes around $4,500

Learn More about this Property



Verify Your Email
Please enter the 6-digit verification code
sent to your email address.

 248-419-3999