

12572 Fieldstone Lane #90
Garden Grove, CA 92845

 2
2
Bed
 2
2
Bath
 1,069
1,069Sqft
73,020Sqft(Lot)
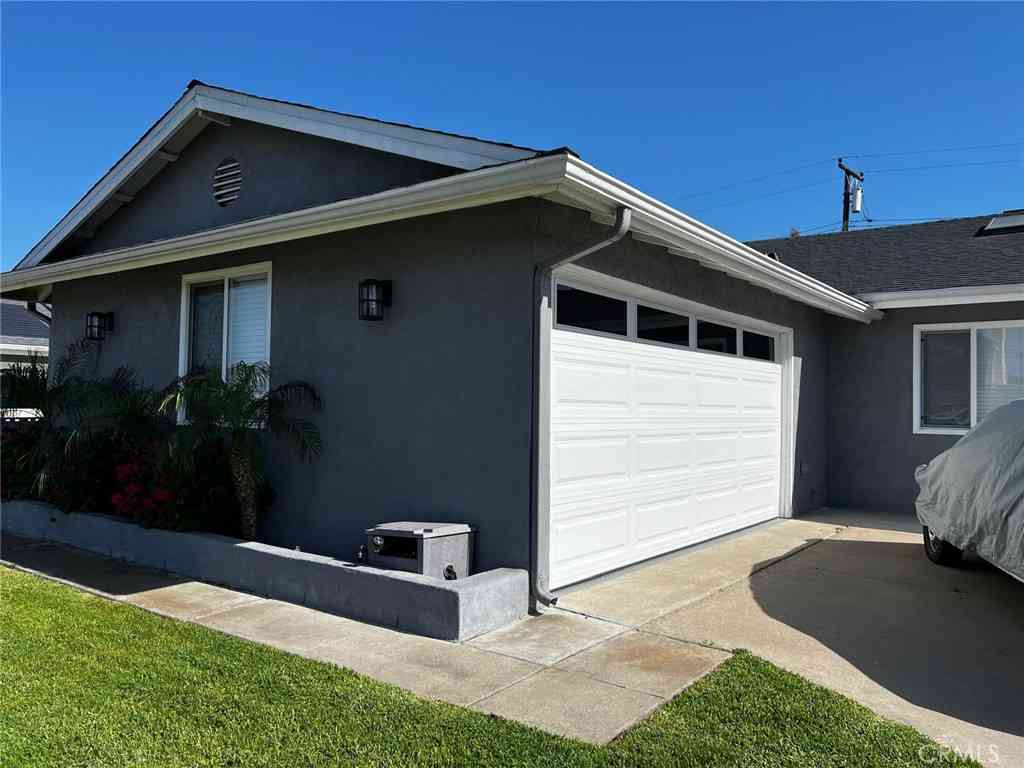
Beautifully updated and move-in ready, this light-filled condo is located in the highly desirable gated Stonegate community. Offering approximately 1,069 square feet of comfortable living space, this inviting home features 2 bedrooms, 2 full bathrooms, and a versatile loft, creating an open and functional floor plan. Recent upgrades include fresh interior paint throughout, luxury laminate plank flooring, and a new heating and air conditioning system, providing both style and year-round comfort. The spacious living and dining areas flow seamlessly into the kitchen, complete with granite countertops, beautiful cabinetry, and a newer dishwasher. The thoughtfully designed floor plan offers a bedroom and full bathroom on the main level, along with an in-unit washer and dryer for added

 Property Details
 Map
Map
 Map
Map
What's Nearby
Nearby Areas
 Features
-
Bedroom Information
Total beds: 2Bathroom Information
Total Baths: 2 Full Baths: 2Flooring Information
Laminate -
Interior Features
BreakfastBar, SeparateFormalDiningRoom, GraniteCounters, HighCeilings, LivingRoomDeckAttached, Unfurnished, BedroomOnMainLevel, Loft, WalkInClosetsAppliances: SixBurnerStove, Dishwasher, Disposal, GasRange, Microwave, Refrigerator, Dryer, WasherLaundry Features: LaundryCloset -
Heating & Cooling
Has Heating: Yes Heating: Central Has Cooling: Yes Cooling: CentralAir
-
Building Information
Year Built: 1984Stories: 2Patio And Porch Features: Deck, EnclosedPool Features: AssociationPrivate Pool: NoView: ParkGreenbelt, NeighborhoodAssociation Fee Frequency: Monthly -
Exterior Features
Exterior Features: Lighting
-
Lot Information
Main Square Feet: 73020 Lot Size Acres: 1.6763 Lot Size Source: Assessor Lot Size Square Feet: 73,020 Lot Description: ZeroToOneUnitAcreProperty Information
Subdivision: Garden Park (GARP) Source Property Type: ResidentialLease Property SubType: Condominium Levels: Two Property Age: 42
-
Listing Price Information
Listing Price: $3200Contract
-
Tax Information
Parcel Number: 93309179 Tax Lot: 3
-
Virtual Tour
Parking Information
Parking Total: 2 Assigned, CarportGarage Information
Pets Allowed: DogsOkHomeowners Association Information
Has Association: YesAssociation Amenities: Pool, SpaHotTubCommunity Features: StreetLights, Suburban, Sidewalks, Gated
-
School Information
Elementary School: Junior High School: Senior High School: Pacifica -
Utility Information
CableConnected, ElectricityConnected -
Location Information
Direction: Off of Lampson and Knott (Stonegate is a gated community) WaterSource: Public Security Features: CarbonMonoxideDetectors,SecurityGate,GatedCommunity,SmokeDetectors
The information being provided by Miami Association of REALTORS® is for the consumer's personal, non-commercial use. Any information relating to real estate for sale referenced on this web site comes from the Internet Data Exchange (IDX) program of the Miami Association of REALTORS®. The accuracy of all information is deemed reliable but not guaranteed and should be personally verified through personal inspection by and/or with the appropriate professionals. The data contained herein is copyrighted by Miami Association of REALTORS® and is protected by all applicable copyright laws. Any unauthorized dissemination of this information is in violation of copyright laws and is strictly prohibited. Copyright 2026 Miami Association of REALTORS®. All rights reserved.
ByOwner last updated this listing 08/12/2026 @ 15:49
More Cities with for Rent by Owner Homes
- Garden Grove Homes for Rent By Owner
- Anaheim Homes for Rent By Owner
- Westminster Homes for Rent By Owner
- Orange Homes for Rent By Owner
- Santa Ana Homes for Rent By Owner
- Fountain Valley Homes for Rent By Owner
- Buena Park Homes for Rent By Owner
- Cypress Homes for Rent By Owner
- Huntington Beach Homes for Rent By Owner
- Tustin Homes for Rent By Owner
- Fullerton Homes for Rent By Owner
- Placentia Homes for Rent By Owner
- Costa Mesa Homes for Rent By Owner
- La Palma Homes for Rent By Owner
- La Mirada Homes for Rent By Owner
- Cerritos Homes for Rent By Owner
- La Habra Homes for Rent By Owner
- Yorba Linda Homes for Rent By Owner
- Brea Homes for Rent By Owner
- Artesia Homes for Rent By Owner
Homes around $3,200





Verify Your Email
Please enter the 6-digit verification code
sent to your email address.

 404-713-8008