
MLS: #NJBL2119186, Listed By: Sean Elstone, Keller Williams Main Line, Source:Bright MLS
65 Rosemary Way
MOUNT LAUREL, NJ 08054

 3
3
Bed
 3
3
Bath
 1,960
1,960Sqft
 0.07
0.07Acre(Lot)
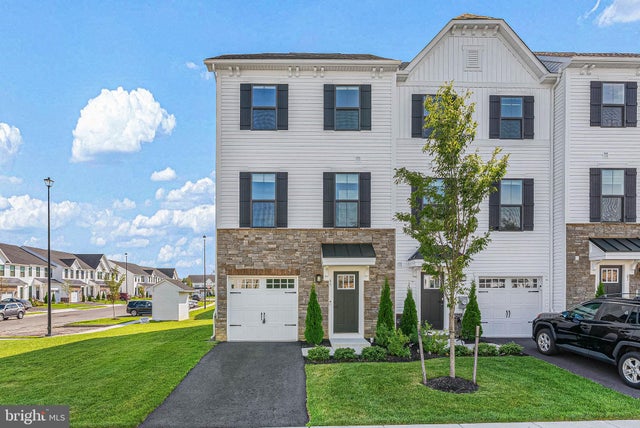
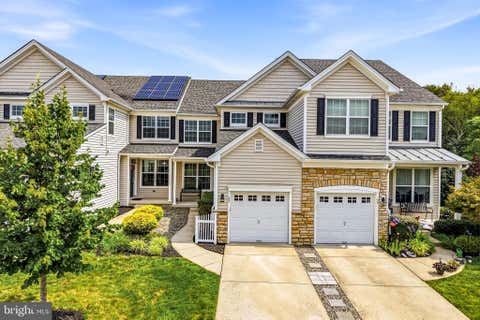
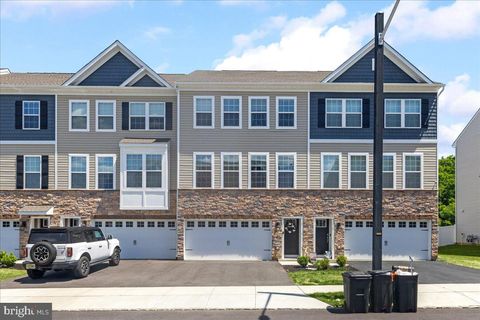
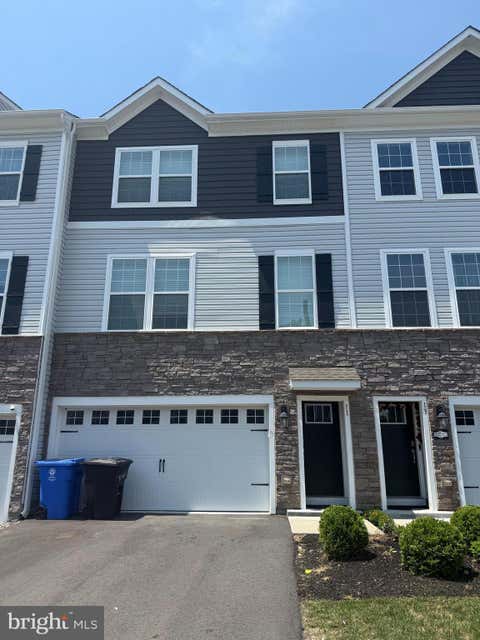
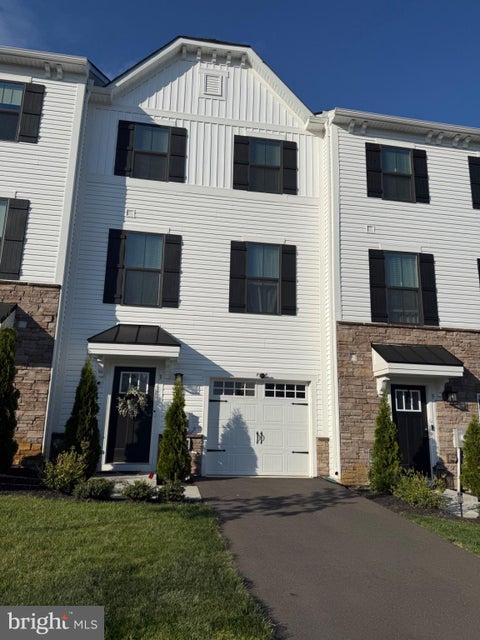
Nestled in the idyllic Laurel Pointe private community, 65 Rosemary Wy is a welcoming new construction home that effortlessly combines modern style, abundant natural light, and a flexible 3-story layout in a sought-after Mt. Laurel location. This 1,800+ sq. ft. end unit offers 3 bedrooms, 2.5 bathrooms, an attached 1-car garage, a deck off the kitchen, an expansive yard, and placement in the highly regarded Lenape Regional School District. Its crisp exterior blends classic stonework, contemporary siding, black shutters, manicured shrubbery, and a private driveway for a polished first impression. Inside, the entry foyer has two coat closets and access to the garage. At the rear, there’s a huge family room with plush carpeting and plenty of space for a theater, playroom, gym, or home office.

 Property Details
 Map
Map
 Map
Map
What's Nearby
Nearby Areas
 Features
-
Bedroom Information
Total beds: 3Bathroom Information
Total Baths: 3 Full Baths: 2 Half Baths: 1Room Information
Has Basement: Yes Basement: Finished -
Interior Features
Appliances: Gas Water Heater -
Heating & Cooling
Has Heating: Yes Heating: Natural Gas, Forced Air Has Cooling: Yes Cooling: Central Air, Electric
-
Building Information
Year Built: 2025 Building Area Total: 1960 Construction Materials: Frame Pool Features: None Private Pool: No
-
Lot Information
Lot Dimensions: 0.00 x 0.00 Lot Size Acres: 0.07 Lot Size Source: Assessor Lot Size Square Feet: 3136Property Information
Subdivision: LAUREL POINT Source Property Type: Residential Lease Postal Code Plus 4: 9766 Property SubType: Townhouse Levels: Three Or More Property Age: 1
-
Listing Price Information
Listing Price: $3950
-
Tax Information
Parcel Number: 24-00302 19-00020
-
Parking Information
Parking Total: 3 Garage, Driveway, Other, AttachedGarage Information
Has Garage: Yes Has Attached Garage: Yes Garage Space: 1 Pets Allowed: No
-
Location Information
Direction: West on Route 38. Turn right onto Rosemary Way WaterSource: Public
The data relating to real estate for sale on this website appears in part through the BRIGHT Internet Data Exchange program, a voluntary cooperative exchange of property listing data between licensed real estate brokerage firms in which ByOwner participates, and is provided by BRIGHT through a licensing agreement. The information provided by this website is for the personal, non-commercial use of consumers and may not be used for any purpose other than to identify prospective properties consumers may be interested in purchasing. Some properties which appear for sale on this website may no longer be available because they are under contract, have closed or are no longer being offered for sale. Information Deemed Reliable But Not Guaranteed. Copyright © 2026 Bright MLS. All rights reserved.
ByOwner last updated this listing 08/31/2026 @ 03:40
More Cities with for Rent by Owner Homes
- Mount Laurel Homes for Rent By Owner
- Moorestown Homes for Rent By Owner
- Marlton Homes for Rent By Owner
- Maple Shade Homes for Rent By Owner
- Hainesport Homes for Rent By Owner
- Cherry Hill Homes for Rent By Owner
- Westampton Homes for Rent By Owner
- Lumberton Homes for Rent By Owner
- Willingboro Homes for Rent By Owner
- Palmyra Homes for Rent By Owner
- Mount Holly Homes for Rent By Owner
- Merchantville Homes for Rent By Owner
- Voorhees Homes for Rent By Owner
- Haddonfield Homes for Rent By Owner
- Beverly Homes for Rent By Owner
- Medford Homes for Rent By Owner
- Gibbsboro Homes for Rent By Owner
- Collingswood Homes for Rent By Owner
- Pennsauken Homes for Rent By Owner
- Haddon Heights Homes for Rent By Owner
Homes around $3,950










Verify Your Email
Please enter the 6-digit verification code
sent to your email address.
Verify Your Phone Number
Please enter the 6-digit verification code
sent to your mobile phone.

 610-520-0100