
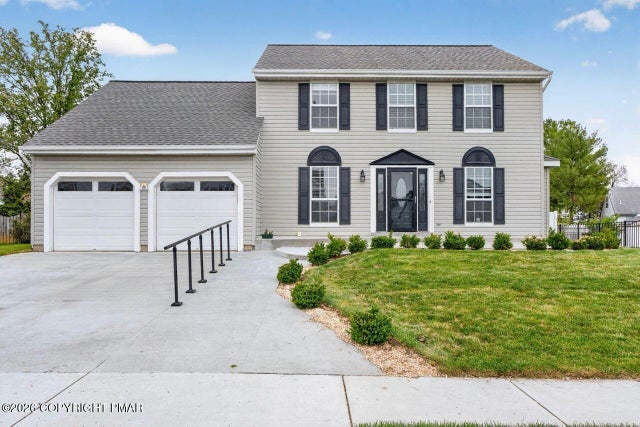
4894 Concord Drive
Easton, PA 18045

 5
5
Bed
 4
4
Bath
 3,239
3,239Sqft
 0.23
0.23Acre(Lot)
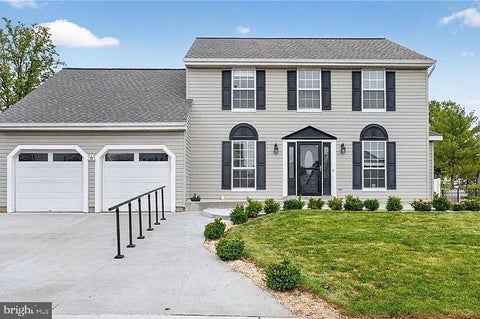
5-bedroom, 3.5-bath Colonial home located in the desirable Pennway Estates neighborhood of Easton offers over 3,200 sq ft of finished living space and combines spacious design, functional layout, and inviting indoor-outdoor living with a pool and pool house. The main level features a gourmet kitchen with island and breakfast area, flowing seamlessly into both formal and casual living spaces, perfect for everyday living and entertaining. A separate dining room, family room with fireplace, and flexible layout provide comfort and versatility throughout. Upstairs, you'll find generously sized bedrooms, including a primary suite with walk-in closet and en-suite bath. The fully finished basement offers additional living space with endless possibilities, ideal for a recreation room, home office,

 Property Details
 Map
Map
 Map
Map
What's Nearby
Nearby Areas
 Features
-
Bedroom Information
Total beds: 5Bathroom Information
Total Baths: 4 Full Baths: 3 Half Baths: 1Room Information
Rooms Total: 18 Has Basement: Yes Basement: Full, Interior Entry, Exterior Entry, Finished, Concrete -
Flooring Information
Hardwood -
Roofing Information
Other -
Interior Features
Breakfast Bar, Kitchen Island, Bar, Walk-In Closet(s), Open Floorplan, Ceiling Fan(s) Roof: Other Appliances: Gas Oven, Gas Range, Refrigerator, Dishwasher, Microwave, Stainless Steel Appliance(s), Washer, Dryer Laundry Features: Main Level Window Features: Window Treatments -
Heating & Cooling
Has Heating: Yes Heating: Forced Air, Natural Gas Has Cooling: Yes Cooling: Ceiling Fan(s), Central Air, Gas
-
Building Information
Year Built: 1990 Building Area Total: 3239 Construction Materials: Aluminum Siding, Vinyl Siding Stories: 2 Patio And Porch Features: Patio Pool Features: In Ground, Fenced, Private Private Pool: Yes
-
Lot Information
Main Square Feet: 0.23 Acres Lot Size Acres: 0.23 Lot Size Square Feet: 9844.56 Lot Description: Level, Back Yard, Front Yard, LandscapedProperty Information
Subdivision: Penn Estates Source Property Type: Residential Lease Zoning Description: Residential Property SubType: Single Family Residence Property Age: 36
-
Listing Price Information
Listing Price: $3800
-
Tax Information
Parcel Number: 4965-10-3340-5128 Tax Year: 2026 Annual Tax: $7139.83 Tax Legal Desc: Block: 26 /Lot: 7 /School District: 05-Northampton Area /Fuel Type: Gas /Outbuilding Value: 7690
-
Parking Information
Parking Total: 4 Driveway, Garage Faces Front, AttachedGarage Information
Has Garage: Yes Has Attached Garage: Yes Garage Space: 2 Pets Allowed: Yes
-
Location Information
WaterSource: Public
The data relating to real estate for sale on this website comes in part from the Internet Data exchange (IDX) program of the Pocono Mountains Association of REALTORS®. IDX information is provided exclusively for consumers' personal, non-commercial use and may not be used for any purpose other than to identify prospective properties consumers may be interested in purchasing. Real estate listings held by brokerage firms other than ByOwner, are indicated by detailed information about them such as the name of the listing firms. Information deemed reliable but not guaranteed. Copyright © 2026 Pocono Mountains Association of REALTORS®. All Rights Reserved.
ByOwner last updated this listing 08/31/2026 @ 03:41
More Cities with for Rent by Owner Homes
- Easton Homes for Rent By Owner
- Washington Homes for Rent By Owner
- Allentown Homes for Rent By Owner
- Quakertown Homes for Rent By Owner
- Pipersville Homes for Rent By Owner
- Stroudsburg Homes for Rent By Owner
- Dublin Homes for Rent By Owner
- Perkasie Homes for Rent By Owner
- Flemington Homes for Rent By Owner
- East Stroudsburg Homes for Rent By Owner
- Sellersville Homes for Rent By Owner
- Pennsburg Homes for Rent By Owner
- Breinigsville Homes for Rent By Owner
- Tannersville Homes for Rent By Owner
- Doylestown Homes for Rent By Owner
- New Hope Homes for Rent By Owner
- Telford Homes for Rent By Owner
- Souderton Homes for Rent By Owner
- Chalfont Homes for Rent By Owner
- Albrightsville Homes for Rent By Owner
Homes around $3,800




Verify Your Email
Please enter the 6-digit verification code
sent to your email address.
Verify Your Phone Number
Please enter the 6-digit verification code
sent to your mobile phone.
