

2536 Alveston Drive
Bloomfield Hills, Michigan 48304

 3
3
Bed
 3.5
3.5
Bath
 1,799
1,799Sqft
 0.34
0.34Acre(Lot)
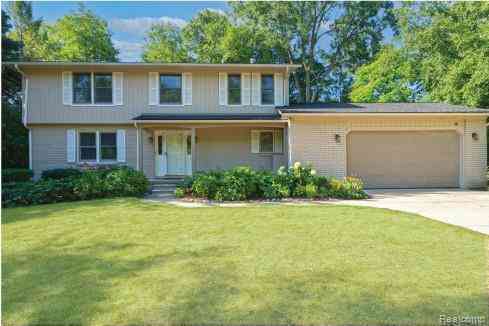
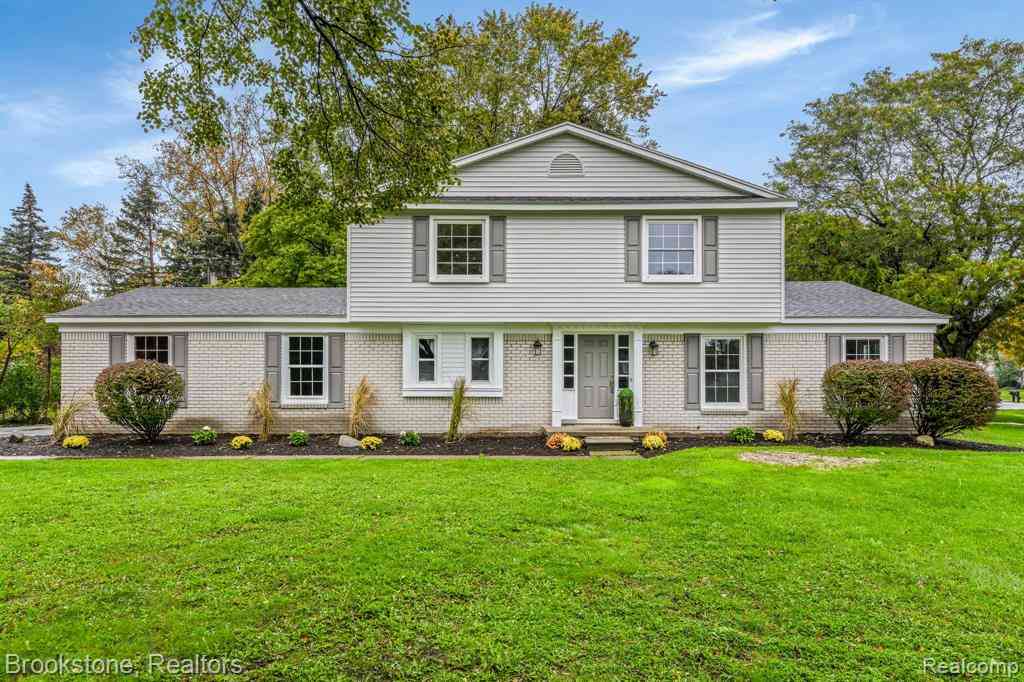
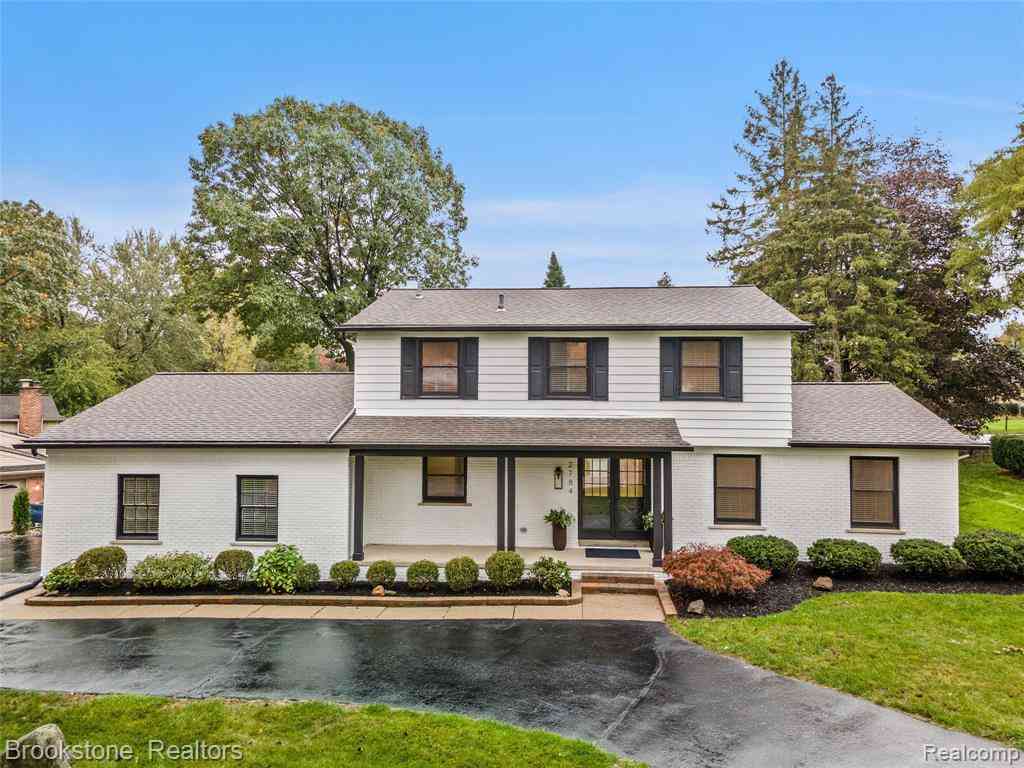
Beautifully updated home for lease in a desirable setting with Bloomfield Hills schools! Sun-filled, open floor plan features a welcoming Great Room with a focal-point fireplace, formal Dining area, and spacious Kitchen with granite countertops and stainless steel appliances. The finished basement adds valuable living space and includes a newer full bath. Step outside to a spectacular, professionally landscaped backyard designed for entertaining and enjoying the outdoors, featuring an expansive wrapping deck, pergola, and charming treehouse playscape. Additional updates include: New garage door & front door, google nest thermostat, new wood floor in Living Room & stairs, renovated Powder Room, new lighting fixtures throughout, Bedroom ceiling fans, and an updated Primary suite with an

 Property Details
 Map
Map
 Map
Map
What's Nearby
Nearby Areas
 Features
-
Bedroom Information
Total Bedrooms: 3Bathroom Information
Total Baths: 3.5 Full Baths: 3 Half Baths: 1 -
Room Information
Total Rooms: 12 Porches: Porch - Covered,Deck,Porch,CoveredInterior Features
Carbon Monoxide Alarm(s),High Spd Internet Avail,Humidifier Roof: Composition Basement Description: Partially Finished Fireplace: Yes Appliances: Built-In Electric Oven,Dishwasher,Disposal,Free-Standing Gas Range,Free-Standing Refrigerator,Microwave -
Heating & Cooling
Cooling: Central Air Heating: Forced Air Heating Fuel: Natural GasFireplace
Family RoomWater Heater
Natural Gas
-
Building Information
Year Built: 1964 Building Stories: 2 Story Fireplace: Family Room Roof: Composition Foundation/Basement: Basement Architecture: Colonial -
Exterior Features
Fenced Construction: Brick,Brick Veneer -
Utility Features
Sewer: Septic Tank (Existing) -
Water
Public (Municipal) Water Heat: Natural Gas
-
Lot Information
Lot Size: 0.34 Lot Dimensions: 105.00X140.00 Frontage Feet: 105 -
Property Information
SQ ft: 1799 Subdivision: HUGO HILLS Financing: Lease
-
Listing Price Information
Original List Price: $2,950 -
Listing Information
Possession: At Close Legal Description: T2N, R10E, SEC 10 & 11 HUGO HILLS LOT 43 -
Lease Information
Lease Term: 25-36 Months,37-48 Months
-
Tax Information
Annual Tax: $0 Parcel Number: 1911101007 -
Possession
At Close -
Legal Information
Legal Description: Section: T2N, R10E, SEC 10 & 11 HUGO HILLS LOT 43
-
Parking Information
Has Garage: Yes Garage Size: 2 Car Garage: 23x19 Garage Description: 2+ Assigned Spaces,Direct Access,Attached -
Multi-Unit Information
Road Frontage: Paved
-
School Information
School District: Bloomfield Hills -
Fire Place Information
Fire Place: Yes Fire Place Location: Family Room Fire Place Type: Gas -
Utility Information
Water: Public (Municipal) Sewer: Septic Tank (Existing)
Nearby Home Value
| Address | Estimate | Bed | Bath | Sq. Ft | Lot Size |
|---|---|---|---|---|---|
| 749 Kensington Lane , Bloomfield Hills, MI, 48304 | $7,600 | 5 | 3.5 | 3,341 | 3,341 SqFt |
| 1990 Squirrel Valley Dr.., Bloomfield Hills, MI, 48304 | $4,790 | 4 | 2.5 | 3,106 | 3,106 SqFt |
| 14 Beresford Court , Bloomfield Hills, MI, 48304 | $25,000 | 5 | 5.5 | 6,237 | 6,237 SqFt |
| 165 Woodedge Drive , Bloomfield Hills, MI, 48304 | $4,950 | 4 | 2.5 | 2,305 | 2,305 SqFt |
Similar Homes To 2536 Alveston Drive
Nearby For Rent


Disclosure: The accuracy of all information, regardless of source, is not guaranteed or warranted. All information should be independently verified. Any use of search facilities of data on the site, other than by a consumer looking to purchase real estate, is prohibited. IDX provided courtesy of Realcomp II Ltd., via ByOwner.com and REALCOMP, Copyright 2026 Realcomp II Ltd. Shareholders. REALTOR (R) licensed in the state of Michigan. The listing broker’s offer of compensation is made only to participants of the MLS where the listing is filed and to participants of any data share partner MLS.
ByOwner last updated this listing 08/15/2026 @ 14:07
More Cities with for Rent by Owner Homes
- Bloomfield Hills Homes for Rent By Owner
- Birmingham Homes for Rent By Owner
- Southfield Homes for Rent By Owner
- West Bloomfield Homes for Rent By Owner
- Berkley Homes for Rent By Owner
- Pontiac Homes for Rent By Owner
- Farmington Hills Homes for Rent By Owner
- Clawson Homes for Rent By Owner
- Oak Park Homes for Rent By Owner
- Troy Homes for Rent By Owner
- Royal Oak Homes for Rent By Owner
- Farmington Homes for Rent By Owner
- Redford Homes for Rent By Owner
- Ferndale Homes for Rent By Owner
- Auburn Hills Homes for Rent By Owner
- Madison Heights Homes for Rent By Owner
- Waterford Homes for Rent By Owner
- Walled Lake Homes for Rent By Owner
- Hazel Park Homes for Rent By Owner
- Rochester Homes for Rent By Owner
Homes around $2,950







Verify Your Email
Please enter the 6-digit verification code
sent to your email address.

 248-813-4900