
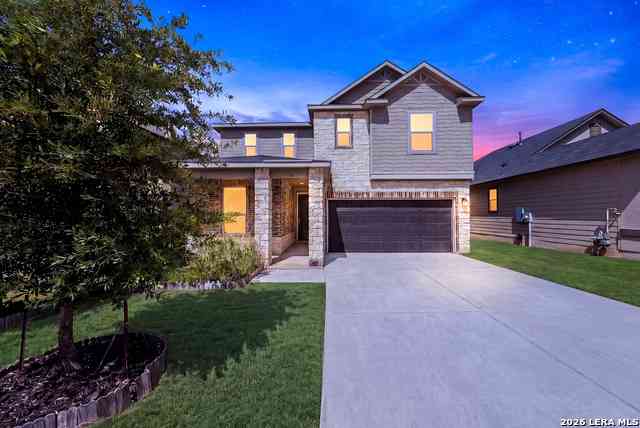
3610 Olympus Mons
Converse, TX 78109

 3
3
Bed
 3
3
Bath
 2,478
2,478Sqft
 0.12
0.12Acre(Lot)
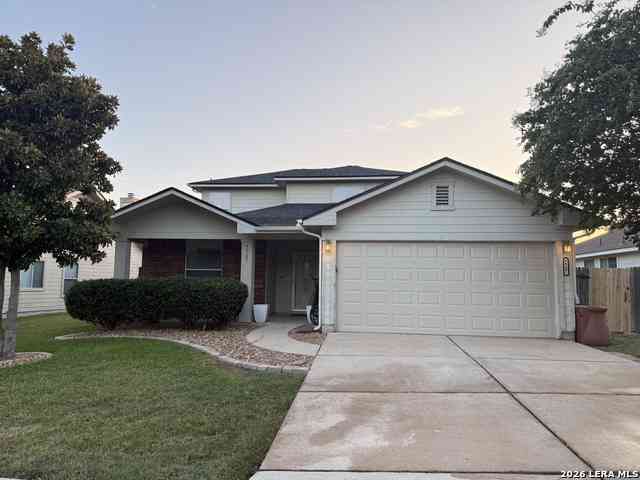
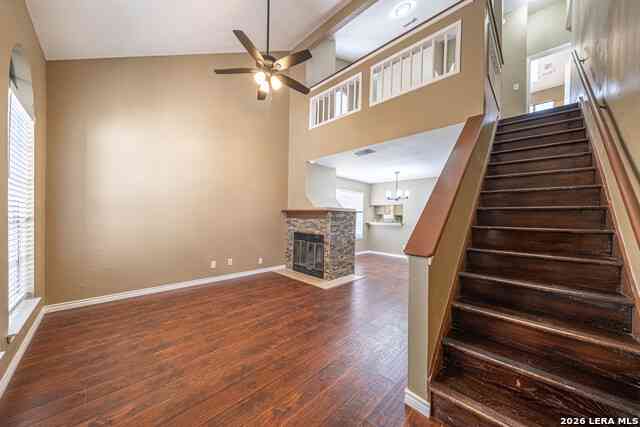
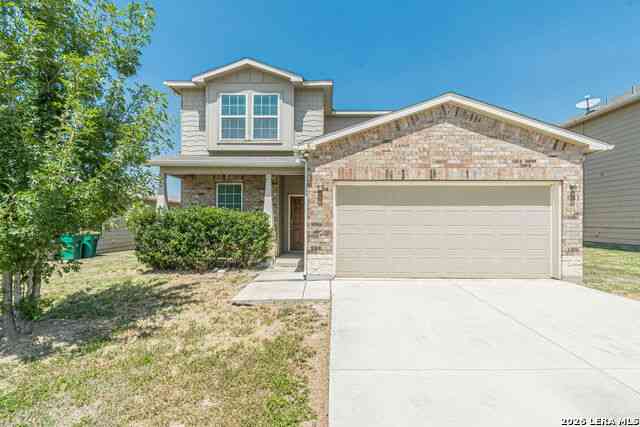
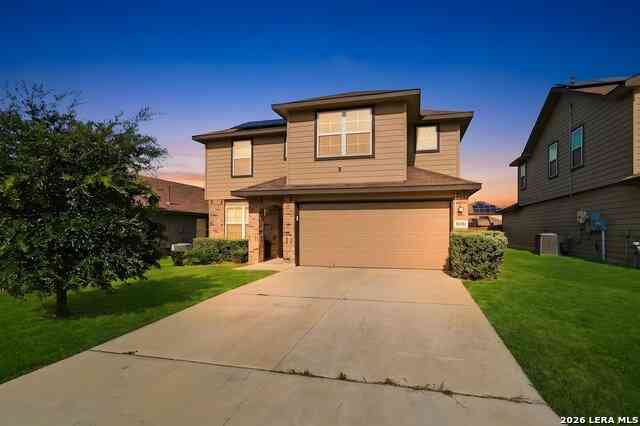
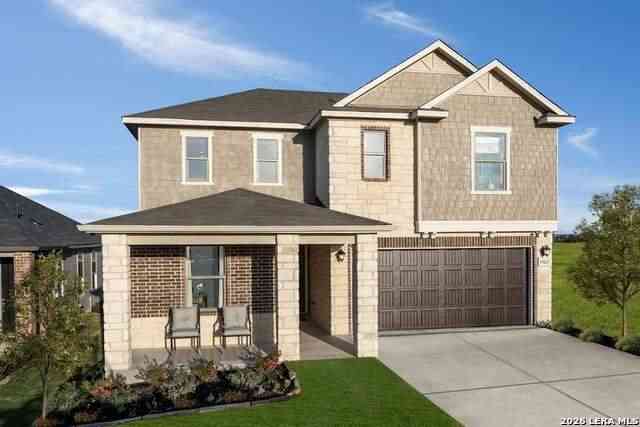
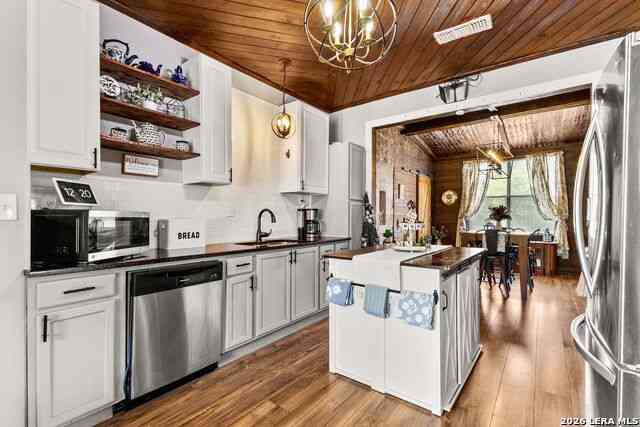
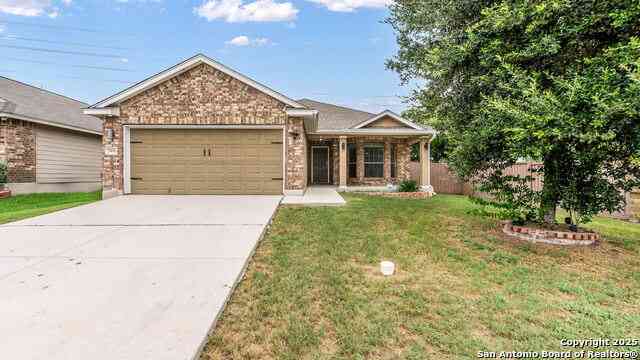
This 2,478 square foot two story home in Horizon Pointe was built for the way real families move through a day. The commute practically forgets to be annoying, with quick reach to Randolph AFB, Fort Sam Houston, Loop 1604, and I 10, so the drive home is short enough that you still have energy left for the good part of the evening. Step inside and the first floor opens up in front of you. Nine foot ceilings and wide luxury vinyl plank flooring stretch through the main living areas, and the natural light does the thing where you suddenly want to make coffee and stand at the window for a minute. The living room flows straight into the kitchen and dining space, which means the cook is never exiled from the conversation. You can be searing dinner and still be in on the story your kid is telling

 Property Details
 Map
Map
 Map
Map
What's Nearby
Nearby Areas
 Features
-
Bedroom Information
Total Bedrooms: 3 Master Bedroom Dimensions: 17 x 15 Master Bedroom Width: 15 Bedroom 2 Dimensions: 12 x 12 Bedroom 3 Dimensions: 13 x 11Bathroom Information
Total Baths: 3 Full Baths: 2 -
Kitchen Information
Dining Room Dimension: 18 x 11 Kitchen Room Dimension: 18 x 12Room Information
Living Room Size: 17 x 15 Dining Room Size: 18 x 11 Family Room Size: 15 x 13
-
Building Information
Year Built: 2021
-
Lot Information
Lot Size: 0.124 Main Square Feet: 2,478 -
Property Information
SQ ft: 2,478 Subdivision: HORIZON POINTE
-
Listing Price Information
Original List Price: $1,995
-
Tax Information
Parcel Number: 050902330140
-
Virtual Tour
-
School Information
Elementary School: Masters Elementary Junior High School: Metzger Senior High School: Wagner School District: Judson
Nearby Home Value
| Address | Estimate | Bed | Bath | Sq. Ft | Lot Size |
|---|---|---|---|---|---|
| 12931 Rosemary Bnd, Converse, TX, 78109 | $1,900 | 3 | 2 | 1,914 | 0.14 Acre |
| 12127 Floral Blossom, Converse, TX, 78109 | $1,295 | 2 | 3 | 1,013 | 0.05 Acre |
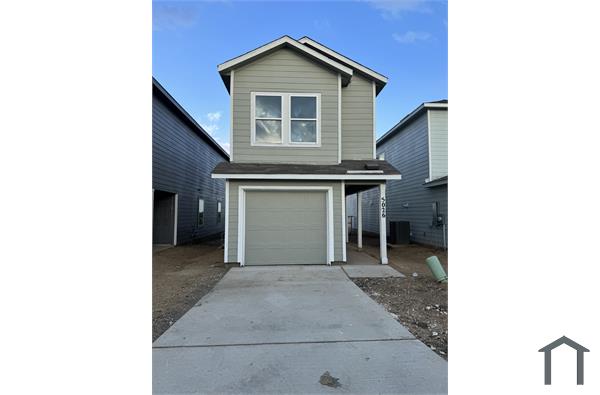
| 5026 Primerose Ridge, Converse, TX, 78109 | $1,275 | 2 | 2 | 850 | -- |
| 4949 Winecup Cv, Converse, TX, 78109 | $1,296 | 3 | 3 | 1,360 | 0.05 Acre |
| 4925 Winecup Cv, Converse, TX, 78109 | $1,295 | 3 | 3 | 1,360 | 0.05 Acre |
| 11911 Floral Blossom, Converse, TX, 78109 | $1,275 | 3 | 3 | 1,189 | 0.05 Acre |
| 4974 Daisy Blossom, Converse, TX, 78109 | $1,225 | 2 | 2 | 850 | 0.05 Acre |
| 4909 Winecup Cv, Converse, TX, 78109 | $1,500 | 3 | 3 | 1,189 | -- |
| 4966 Daisy Blossom, Converse, TX, 78109 | $1,195 | 2 | 2 | 852 | 0.05 Acre |
| 5014 Botanic Trl, Converse, TX, 78109 | $1,350 | 3 | 3 | 1,360 | -- |
Similar Homes To 3610 Olympus Mons
Nearby For Rent

The data relating to real estate for sale on this web site comes in part from the Broker Reciprocity Program of SABOR MLS. Real estate listings held by brokerage firms other than Byowner are marked with the Broker Reciprocity logo and detailed information about them includes the name of the listing brokers. Information deemed reliable but not guaranteed. Copyright 2026 SABOR MLS. All rights reserved.
ByOwner last updated this listing 09/01/2026 @ 16:21
More Cities with for Rent by Owner Homes
- Converse Homes for Rent By Owner
- Universal City Homes for Rent By Owner
- Cibolo Homes for Rent By Owner
- Kirby Homes for Rent By Owner
- Windcrest Homes for Rent By Owner
- Live Oak Homes for Rent By Owner
- Selma Homes for Rent By Owner
- Schertz Homes for Rent By Owner
- Adkins Homes for Rent By Owner
- Marion Homes for Rent By Owner
- Alamo Heights Homes for Rent By Owner
- La Vernia Homes for Rent By Owner
- San Antonio Homes for Rent By Owner
- Bulverde Homes for Rent By Owner
- New Braunfels Homes for Rent By Owner
- Elmendorf Homes for Rent By Owner
- Seguin Homes for Rent By Owner
- Floresville Homes for Rent By Owner
- Von Ormy Homes for Rent By Owner
- Spring Branch Homes for Rent By Owner
Homes around $1,995





Verify Your Email
Please enter the 6-digit verification code
sent to your email address.
Verify Your Phone Number
Please enter the 6-digit verification code
sent to your mobile phone.

 210-426-0511