

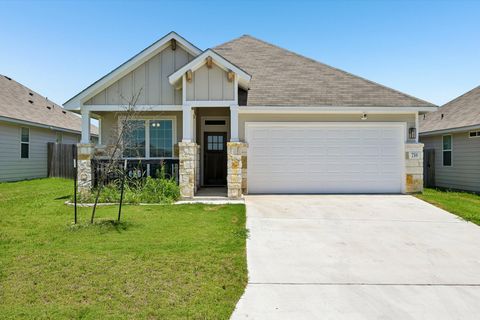
1326 Carnaby Drive
Temple, TX 76502

 4
4
Bed
 3
3
Bath
 2,308
2,308Sqft
Beautiful 4BR/2.5BA home in the gated Hills of Westwood community offering approximately 2,308 sq ft of living space. Built in 2019, this two-story property features an open-concept layout, island kitchen with granite countertops and breakfast bar, dedicated office/flex room, and spacious living area with fireplace. The main-level primary suite includes dual vanities, garden tub, separate shower, and walk-in closet. Upstairs offers additional bedrooms with ample storage. Enjoy outdoor living on the covered patio with masonry fireplace overlooking the fenced backyard. Additional features include high ceilings, walk-in closets, laundry room, and attached 2-car garage. Community amenities may include a pool, playground, and walking trails. Schedule your tour today and see everything th

 Property Details
 Map
Map
 Map
Map
What's Nearby
Nearby Areas
 Features
-
Bedroom Information
Total beds: 4Bathroom Information
Total Baths: 3 Full Baths: 2 Half Baths: 1Room Information
Rooms Total: 1Roofing Information
Composition, ShingleFlooring Information
Carpet, Tile, Vinyl -
Interior Features
CeilingFans, CrownMolding, DiningArea, SeparateFormalDiningRoom, DoubleVanity, EntranceFoyer, GardenTubRomanTub, HighCeilings, HomeOffice, PrimaryDownstairs, MainLevelPrimary, OpenFloorplan, PullDownAtticStairs, PartiallyFurnished, SeparateShower, TubShower, WalkInClosets, WindowTreatments, BreakfastBar, BreakfastArea, EatInKitchenRoof: Composition, ShingleAppliances: Dishwasher, ElectricRange, ElectricWaterHeater, Disposal, PlumbedForIceMaker, Refrigerator, RangeHood, SomeElectricAppliances, Microwave, RangeLaundry Features: WasherHookup, ElectricDryerHookup, LaundryInUtilityRoom, LowerLevel, LaundryRoomWindow Features: DoublePaneWindows, WindowTreatments -
Heating & Cooling
Has Heating: Yes Heating: Central, Electric, HeatPump Has Cooling: Yes Cooling: CentralAir, Electric, TwoUnits
-
Building Information
Year Built: 2019Construction Materials: BrickVeneer, HardiplankType, Masonry, StoneVeneerStories: 2Pool Features: Community, Fenced, InGround, OutdoorPoolPrivate Pool: NoView: LakeAssociation Fee Frequency: Annually
-
Lot Information
Lot Size Acres: 0.237Property Information
Subdivision: Hills Of Westwood Ph Source Property Type: ResidentialLease Property SubType: Single Family Residence Levels: Two Property Age: 7
-
Listing Price Information
Listing Price: $2400
-
Tax Information
Parcel Number: 476458 Tax Lot: 3 Tax Block: 1 Tax Legal Desc: HILLS OF WESTWOOD PHASE X, BLOCK 001, LOT 0003, 0.237AC
-
Virtual Tour
Parking Information
Attached, DoorMulti, GarageFacesFront, Garage, GarageDoorOpenerGarage Information
Has Garage: Yes Has Attached Garage: Yes Garage Space: 2 Pets Allowed: CatsOk, DogsOk, NumberLimit, SizeLimit, YesHomeowners Association Information
Has Association: YesCommunity Features: Playground, Park, CommunityPool, Curbs, Gated, StreetLights, Sidewalks
-
School Information
Elementary School: Pirtle Elementary Junior High School: Lake Belton Middle School Senior High School: Lake Belton High School -
Utility Information
CableAvailable, ElectricityAvailable, HighSpeedInternetAvailable, PhoneAvailable, TrashCollectionPublic, UndergroundUtilities -
Location Information
Direction: North on Hwy 121. Right on Lake Rd. Left on No. Main. Right on Hogan. Left on Westwood Hills Blvd. Left on Kendall Hill Dr. Where Kendall Hill Dr. intersects with Carnaby Dr., the home will be directly in front of you. WaterSource: Public Security Features: GatedCommunity,SecuritySystem,SmokeDetectors
The data relating to real estate on this website comes in part from the Internet Data Exchange (IDX) Program of the Central Texas MLS®. IDX information is provided exclusively for consumers' personal non-commercial use and may not be used for any purpose other than to identify prospective properties consumers may be interested in purchasing. All Information Is Deemed Reliable But Is Not Guaranteed Accurate. © 2026 Central Texas MLS®. All rights reserved.
ByOwner last updated this listing 08/03/2026 @ 03:44
More Cities with for Rent by Owner Homes
- Temple Homes for Rent By Owner
- Belton Homes for Rent By Owner
- Salado Homes for Rent By Owner
- Nolanville Homes for Rent By Owner
- Bartlett Homes for Rent By Owner
- Killeen Homes for Rent By Owner
- Harker Heights Homes for Rent By Owner
- Jarrell Homes for Rent By Owner
- Waco Homes for Rent By Owner
- Rockdale Homes for Rent By Owner
- Taylor Homes for Rent By Owner
- Copperas Cove Homes for Rent By Owner
- Georgetown Homes for Rent By Owner
- Hutto Homes for Rent By Owner
- Round Rock Homes for Rent By Owner
- Liberty Hill Homes for Rent By Owner
- Leander Homes for Rent By Owner
- Pflugerville Homes for Rent By Owner
- Bertram Homes for Rent By Owner
- Cedar Park Homes for Rent By Owner
Homes around $2,400





Verify Your Email
Please enter the 6-digit verification code
sent to your email address.

 214-751-6160