
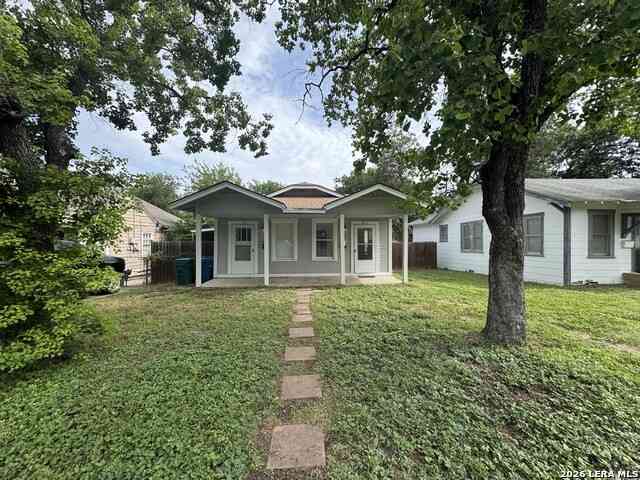
1813 Mckinley Ave
San Antonio, TX 78210

 1
1
Bed
 1
1
Bath
 624
624Sqft
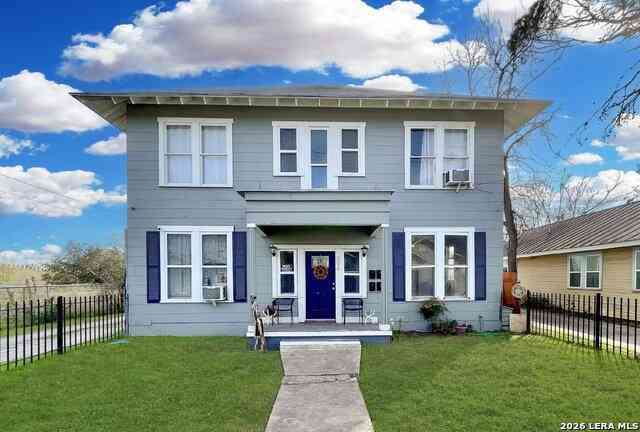
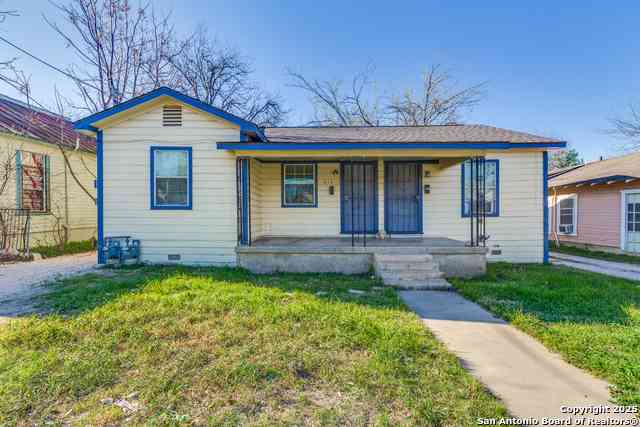
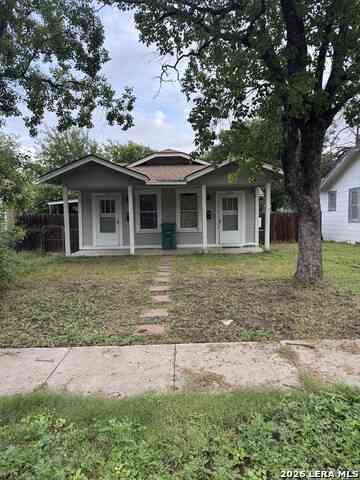

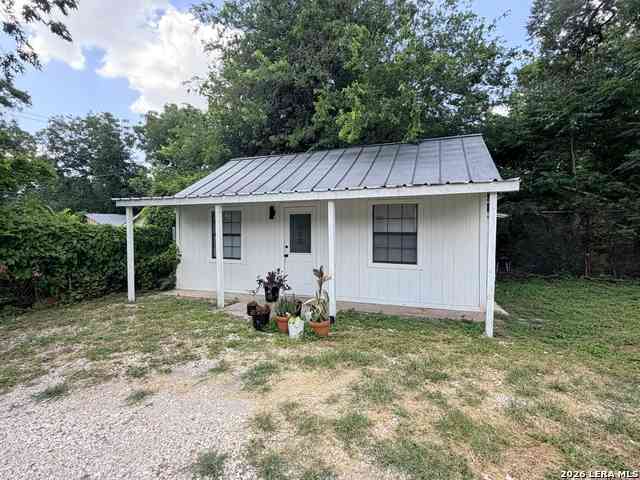
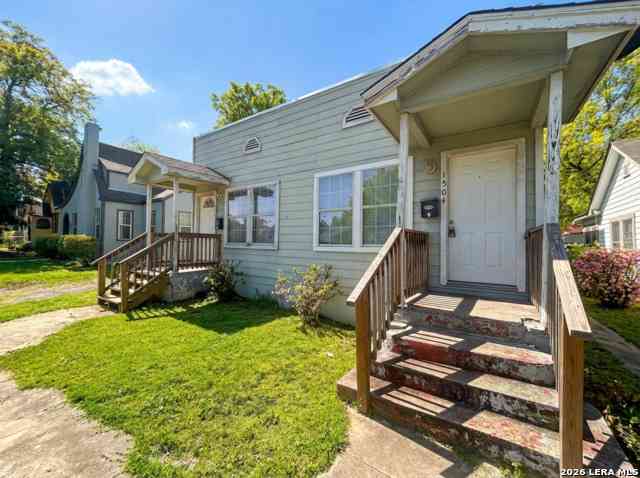
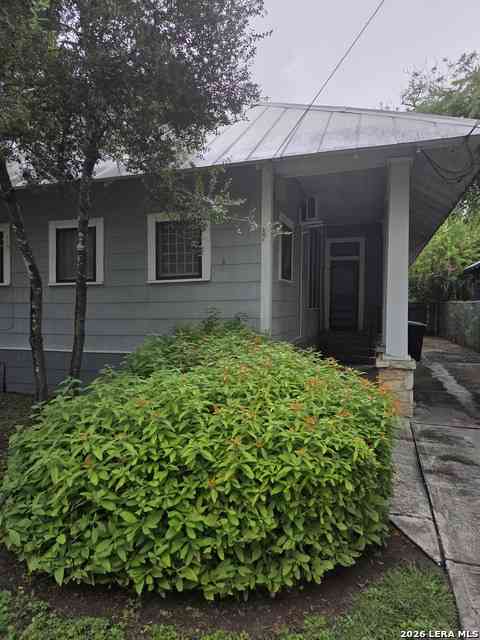
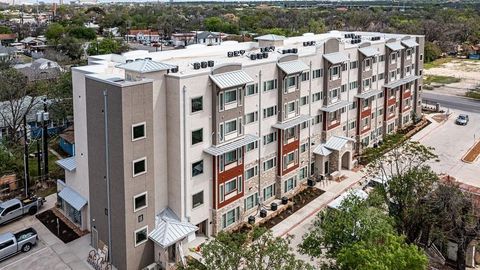
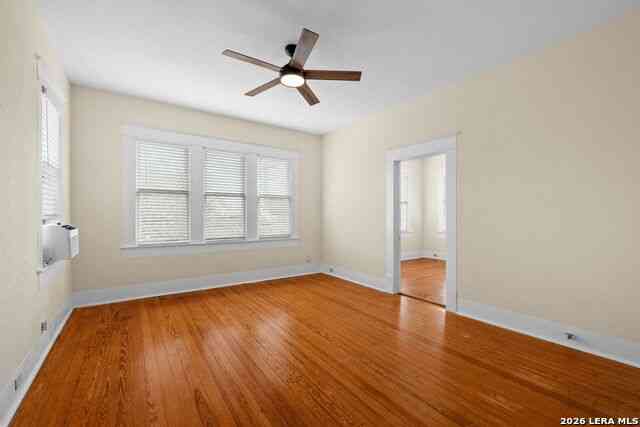
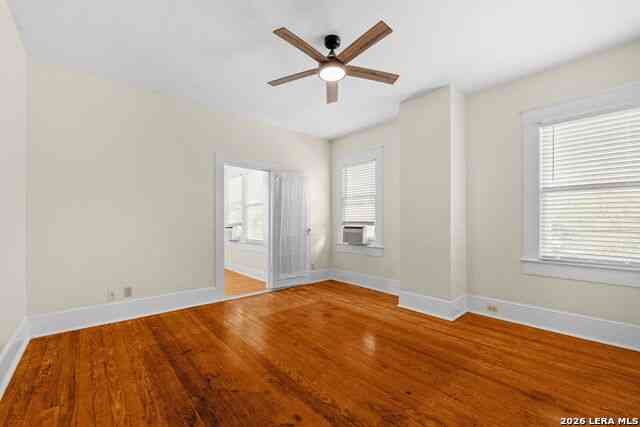
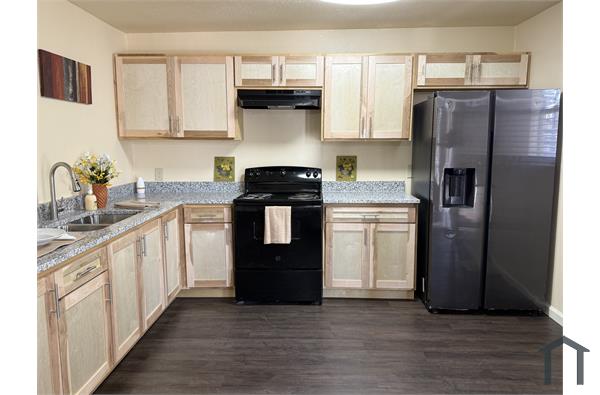
Discover your dream home in the heart of San Antonio, TX! This property offers a perfect blend of modern elegance and classic charm, making it an ideal retreat for anyone seeking comfort and convenience. With spacious living areas bathed in natural light, this house features a floor plan that connects the living room, dining area, and kitchen. Step outside to find the large backyard, perfect for outdoor gatherings or quiet relaxation. The side-patio provides ample room for entertaining, while the entire space offers a tranquil escape from the hustle and bustle of city life. Located in a vibrant neighborhood, this home is just minutes away from local shops, restaurants, and parks, allowing for easy access to all that San Antonio has to offer. Enjoy the convenience of nearby amenities while

 Property Details
 Map
Map
 Map
Map
What's Nearby
Nearby Areas
 Features
-
Bedroom Information
Total Bedrooms: 1 Master Bedroom Dimensions: 11 x 13 Master Bedroom Width: 13Bathroom Information
-
Kitchen Information
Dining Room Dimension: 9 x 9 Kitchen Room Dimension: 8 x 11Room Information
Living Room Size: 13 x 11 Dining Room Size: 9 x 9
-
Building Information
Year Built: 1930
-
Lot Information
Main Square Feet: 624 -
Property Information
SQ ft: 624 Subdivision: HIGHLAND PARK
-
Listing Price Information
Original List Price: $850
-
School Information
Elementary School: Call District Junior High School: Call District Senior High School: Call District School District: San Antonio I.S.D.
Nearby Home Value
| Address | Estimate | Bed | Bath | Sq. Ft | Lot Size |
|---|---|---|---|---|---|
| 1655 Amanda, San Antonio, TX, 78210 | $1,250 | 3 | 1 | 900 | 900 SqFt |
| 1311 Kayton #UNIT 1, San Antonio, TX, 78210 | $1,299 | 3 | 1 | 1,348 | 1,348 SqFt |
| 322 Vine St #102, San Antonio, TX, 78210 | $1,400 | 3 | 3 | 1,401 | 1,401 SqFt |
| 1011 Avant Ave #2, San Antonio, TX, 78210 | $785 | 1 | 1 | 825 | 825 SqFt |
| 1011 Avant Ave #4, San Antonio, TX, 78210 | $635 | -- | 1 | 400 | 400 SqFt |
| 543 Delmar Street #101, San Antonio, TX, 78210 | $1,350 | 2 | 2 | 947 | 947 SqFt |
| 618 Porter St, San Antonio, TX, 78210 | $795 | 1 | 1 | 1,360 | 1,360 SqFt |
| 302 Cooper St #201, San Antonio, TX, 78210 | $1,500 | 4 | 2 | 1,170 | 1,170 SqFt |
| 413 Nopal #102, San Antonio, TX, 78210 | $1,450 | 2 | 1 | 743 | 743 SqFt |
| 1506 Schley, San Antonio, TX, 78210 | $850 | 1 | 1 | 725 | 725 SqFt |
Similar Multifamily To 1813 Mckinley Ave
Nearby For Rent





The data relating to real estate for sale on this web site comes in part from the Broker Reciprocity Program of SABOR MLS. Real estate listings held by brokerage firms other than Byowner are marked with the Broker Reciprocity logo and detailed information about them includes the name of the listing brokers. Information deemed reliable but not guaranteed. Copyright 2026 SABOR MLS. All rights reserved.
ByOwner last updated this listing 08/03/2026 @ 11:40
More Cities with for Rent by Owner Homes
- San Antonio Homes for Rent By Owner
- Castle Hills Homes for Rent By Owner
- Alamo Heights Homes for Rent By Owner
- Kirby Homes for Rent By Owner
- Windcrest Homes for Rent By Owner
- Live Oak Homes for Rent By Owner
- Helotes Homes for Rent By Owner
- Universal City Homes for Rent By Owner
- Converse Homes for Rent By Owner
- Von Ormy Homes for Rent By Owner
- Bulverde Homes for Rent By Owner
- Schertz Homes for Rent By Owner
- Selma Homes for Rent By Owner
- Boerne Homes for Rent By Owner
- Elmendorf Homes for Rent By Owner
- Cibolo Homes for Rent By Owner
- Adkins Homes for Rent By Owner
- Lytle Homes for Rent By Owner
- Castroville Homes for Rent By Owner
- Marion Homes for Rent By Owner
Homes around $850






Verify Your Email
Please enter the 6-digit verification code
sent to your email address.

 210-885-2639