
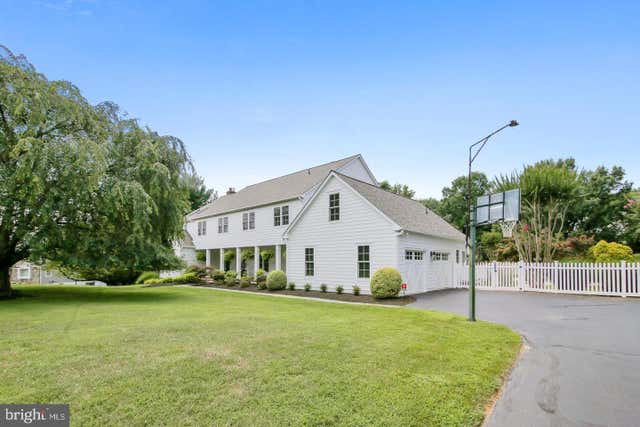
MLS: #MDMC2245802, Listed By: Lawrence Lessin, Save 6, Incorporated, Source:Bright MLS
13416 Straw Bale Lane
GAITHERSBURG, MD 20878

 6
6
Bed
 6
6
Bath
 6,521
6,521Sqft
 2.05
2.05Acres(Lot)
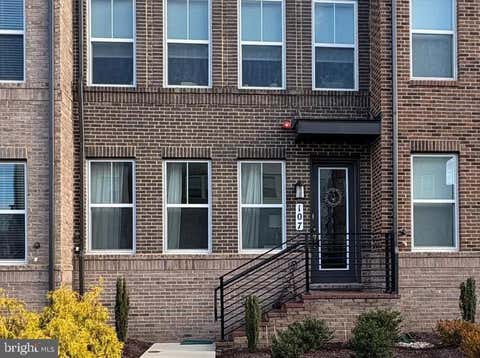
Welcome to 13416 Straw Bale Lane situated on over 2 professionally landscaped acres with mature trees, this fully furnished home has been renovated inside and out. From the moment you approach the gracious front porch and walk through the front door, you will notice that no detail has been left unturned and no expense spared. Main level includes: refinished hardwood floors; spacious entry hall with large coat closet; dining room with custom molding; two story great room and wall of windows overlooking lush, private backyard; study with built-ins & private half bath; giant living room with built-in bookshelves; kitchen containing double ovens, five-burner gas range, huge island & breakfast area that connects to new, large screened porch that is perfect spot to dine al fresco or relax. Str

 Property Details
 Map
Map
 Map
Map
What's Nearby
Nearby Areas
 Features
-
Bedroom Information
Total beds: 6Bathroom Information
Total Baths: 6 Full Baths: 4 Half Baths: 2Room Information
Has Basement: Yes Basement: Finished, Walk-Out Access, Daylight, Full -
Flooring Information
Laminate, Wood, Ceramic Tile, Hardwood, Vinyl -
Roofing Information
Asphalt, Shingle -
Interior Features
Eat-in Kitchen, Bar, Kitchen Island, Recessed Lighting, Walk-In Closet(s), High Ceilings, Beamed Ceilings, Built-in Features, Crown Molding, Pantry Roof: Asphalt, Shingle Appliances: Gas Range, Gas Oven, Cooktop, Washer, Water Purifier, Gas Water Heater, Dishwasher, Disposal, Dryer, Microwave, Range Hood, Refrigerator, Stainless Steel Appliance(s) Laundry Features: Upper Level Window Features: Double Pane Windows, Bay Window(s), Low Emissivity Windows -
Heating & Cooling
Has Heating: Yes Heating: Propane, Other, Heat Pump Has Cooling: Yes Cooling: Central Air, Ceiling Fan(s), Geothermal, Electric
-
Building Information
Year Built: 1984 Building Area Total: 7325 Construction Materials: Frame Patio And Porch Features: Deck, Enclosed, Patio, Porch, Screened Pool Features: Heated, In Ground, Private Private Pool: Yes -
Exterior Features
Exterior Features: Balcony, Lighting
-
Lot Information
Lot Size Acres: 2.05 Lot Size Source: Assessor Lot Size Square Feet: 89298 Lot Description: Cleared, Front YardProperty Information
Subdivision: HARVEST HUNT FARM Source Property Type: Residential Lease Postal Code Plus 4: 3968 Property SubType: Single Family Residence Levels: Three Or More Property Age: 42
-
Listing Price Information
Listing Price: $6995
-
Tax Information
Parcel Number: 160601761986
-
Parking Information
Parking Total: 2 Garage Door Opener, Asphalt, Garage, AttachedGarage Information
Has Garage: Yes Has Attached Garage: Yes Garage Space: 2 Pets Allowed: NoHomeowners Association InformationAssociation Amenities: Playground
-
Utility Information
Underground Utilities -
Location Information
Direction: Darnestown Rd, to Turkey Foot to Straw Bale Ln WaterSource: Well Security Features: Security Lights
The data relating to real estate for sale on this website appears in part through the BRIGHT Internet Data Exchange program, a voluntary cooperative exchange of property listing data between licensed real estate brokerage firms in which ByOwner participates, and is provided by BRIGHT through a licensing agreement. The information provided by this website is for the personal, non-commercial use of consumers and may not be used for any purpose other than to identify prospective properties consumers may be interested in purchasing. Some properties which appear for sale on this website may no longer be available because they are under contract, have closed or are no longer being offered for sale. Information Deemed Reliable But Not Guaranteed. Copyright © 2026 Bright MLS. All rights reserved.
ByOwner last updated this listing 07/16/2026 @ 23:39
More Cities with for Rent by Owner Homes
- Gaithersburg Homes for Rent By Owner
- Montgomery Village Homes for Rent By Owner
- Derwood Homes for Rent By Owner
- Germantown Homes for Rent By Owner
- North Potomac Homes for Rent By Owner
- Rockville Homes for Rent By Owner
- Olney Homes for Rent By Owner
- Potomac Homes for Rent By Owner
- Clarksburg Homes for Rent By Owner
- North Bethesda Homes for Rent By Owner
- Kensington Homes for Rent By Owner
- Great Falls Homes for Rent By Owner
- Bethesda Homes for Rent By Owner
- Chevy Chase Homes for Rent By Owner
- Reston Homes for Rent By Owner
- Silver Spring Homes for Rent By Owner
- Clarksville Homes for Rent By Owner
- Fulton Homes for Rent By Owner
- Burtonsville Homes for Rent By Owner
- Herndon Homes for Rent By Owner
Homes around $6,995








Verify Your Email
Please enter the 6-digit verification code
sent to your email address.

 301-355-6104