

14250 Inkster Road
Redford, Michigan 48239

 3
3
Bed
 2
2
Bath
 1,208
1,208Sqft
 0.28
0.28Acre(Lot)
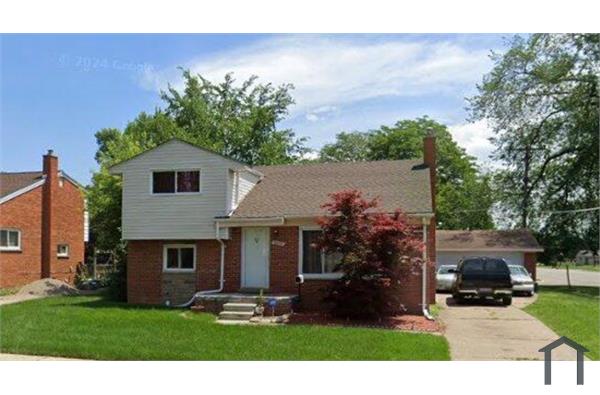
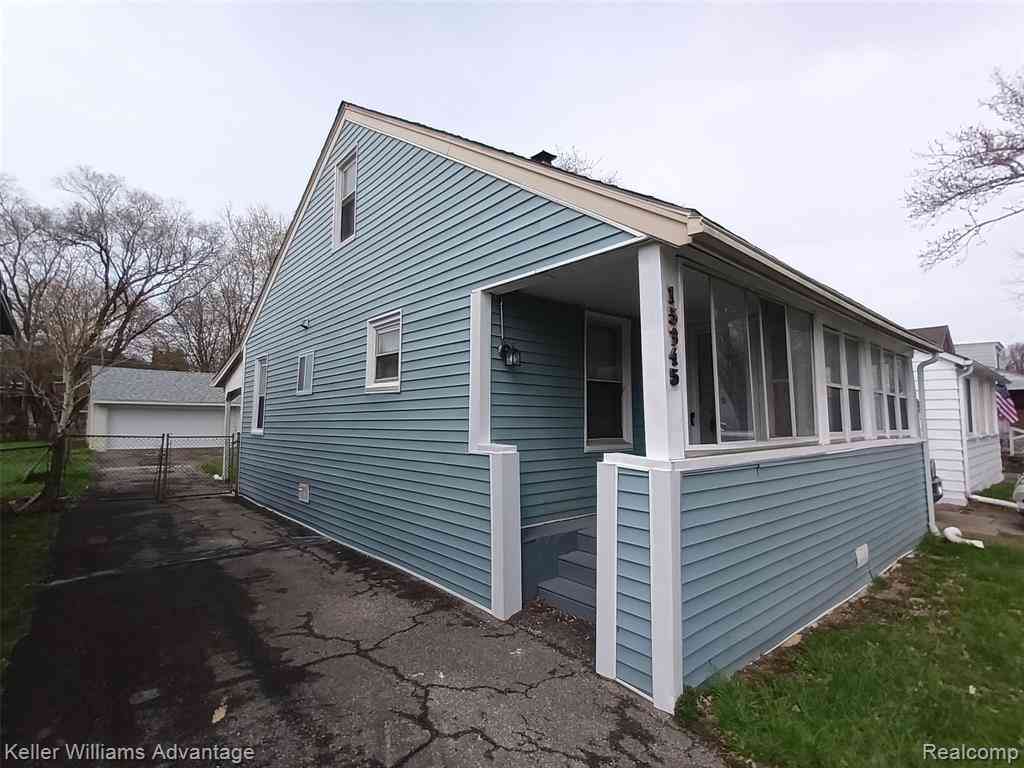
Welcome to 14250 Inkster! If you're looking for a renovated home with plenty of space to lease, this is it. Inside, you'll find a completely renovated interior featuring new luxury vinyl plank flooring, updated lighting, and modern fixtures throughout. The kitchen has been beautifully updated with new cabinets, granite countertops, and brand-new appliances, making it a space you'll love spending time in. Both full bathrooms have also been completely renovated with stylish, modern finishes. Step outside onto the newly built deck overlooking the expansive backyard One of the best features of this home is its convenient location. You'll be just minutes from shopping, restaurants, parks, schools, and major freeways, making errands and commuting a breeze. Monthly income should be at least $6

 Property Details
 Map
Map
 Map
Map
What's Nearby
Nearby Areas
 Features
-
Bedroom Information
Total Bedrooms: 3Bathroom Information
Total Baths: 2 Full Baths: 2 -
Room Information
Total Rooms: 9 Porches: DeckInterior Features
Basement Description: Unfinished Appliances: Dishwasher,Disposal,ENERGY STAR® qualified dishwasher,ENERGY STAR® qualified refrigerator,Free-Standing Electric Oven,Free-Standing Refrigerator,Ice Maker -
Heating & Cooling
Heating: Forced Air Heating Fuel: Natural Gas
-
Building Information
Year Built: 1939 Building Stories: 2 Story Foundation/Basement: Basement Architecture: Colonial -
Exterior Features
Construction: Aluminum -
Utility Features
Sewer: Sewer (Sewer-Sanitary) -
Water
Public (Municipal)
-
Lot Information
Lot Size: 0.28 Lot Dimensions: 47.4X278 Frontage Feet: 47 -
Property Information
SQ ft: 1208 Subdivision: Supervisors Redford 3 Financing: Lease
-
Listing Price Information
Original List Price: $2,100 -
Listing Information
Possession: At Close Legal Description: 19H112A W 1/2 OF LOT 112 SUPERVISORS REDFORD PLAT NO. 3 T1S R10E L69 P54 WCR -
Lease Information
Lease Term: 12 Months
-
Tax Information
Annual Tax: $0 Parcel Number: 79023030112001 -
Possession
At Close -
Legal Information
Legal Description: Section: 19H112A W 1/2 OF LOT 112 SUPERVISORS REDFORD PLAT NO. 3 T1S R10E L69 P54 WCR
-
Parking Information
Has Garage: Yes Garage Size: 1 Car Garage Description: Detached -
Multi-Unit Information
Road Frontage: Paved
-
School Information
School District: South Redford -
Utility Information
Water: Public (Municipal) Sewer: Sewer (Sewer-Sanitary)
Nearby Home Value
| Address | Estimate | Bed | Bath | Sq. Ft | Lot Size |
|---|---|---|---|---|---|
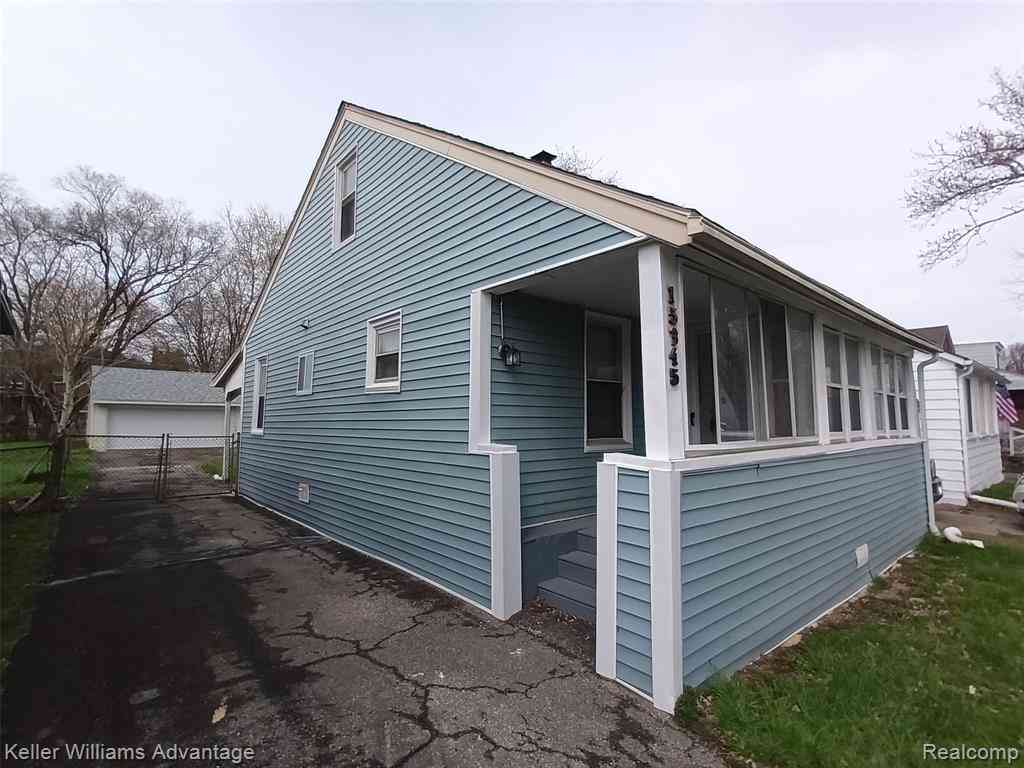
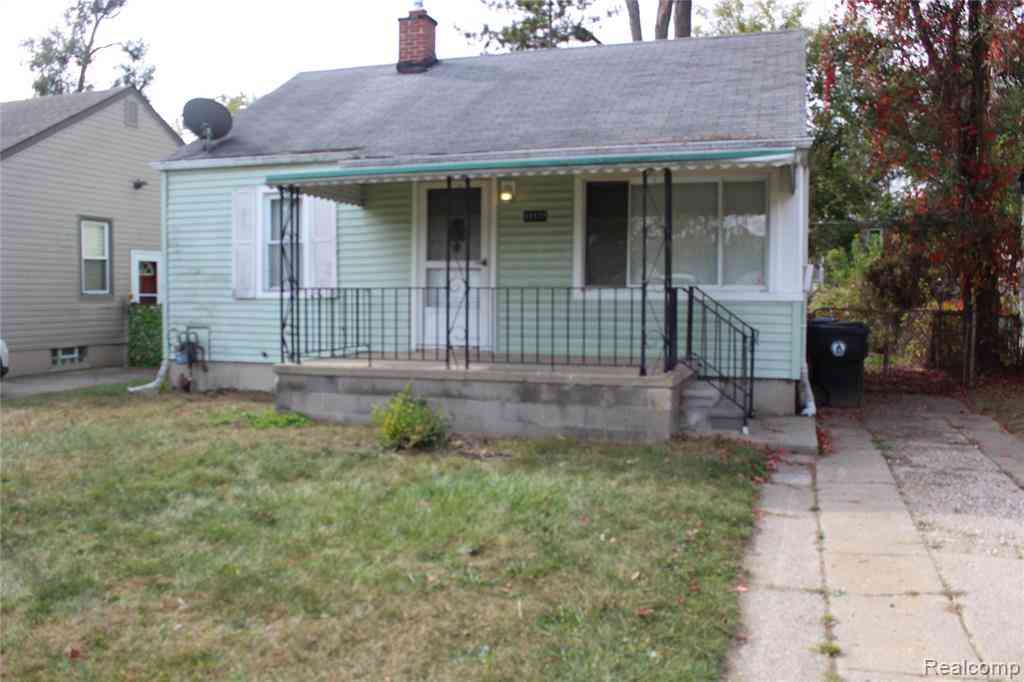
| 24434 W Chicago , Redford, MI, 48239 | $1,495 | 2 | 1 | 912 | 912 SqFt |
| 15345 Sumner , Redford, MI, 48239 | $1,800 | 4 | 1 | 1,000 | 1,000 SqFt |
Similar Homes To 14250 Inkster Road
Nearby For Rent


Disclosure: The accuracy of all information, regardless of source, is not guaranteed or warranted. All information should be independently verified. Any use of search facilities of data on the site, other than by a consumer looking to purchase real estate, is prohibited. IDX provided courtesy of Realcomp II Ltd., via ByOwner.com and REALCOMP, Copyright 2026 Realcomp II Ltd. Shareholders. REALTOR (R) licensed in the state of Michigan. The listing broker’s offer of compensation is made only to participants of the MLS where the listing is filed and to participants of any data share partner MLS.
ByOwner last updated this listing 08/18/2026 @ 11:16
More Cities with for Rent by Owner Homes
- Redford Homes for Rent By Owner
- Southfield Homes for Rent By Owner
- Farmington Hills Homes for Rent By Owner
- Livonia Homes for Rent By Owner
- Oak Park Homes for Rent By Owner
- Farmington Homes for Rent By Owner
- Dearborn Heights Homes for Rent By Owner
- Garden City Homes for Rent By Owner
- Westland Homes for Rent By Owner
- Berkley Homes for Rent By Owner
- Bloomfield Hills Homes for Rent By Owner
- Ferndale Homes for Rent By Owner
- Northville Homes for Rent By Owner
- Inkster Homes for Rent By Owner
- Royal Oak Homes for Rent By Owner
- West Bloomfield Homes for Rent By Owner
- Birmingham Homes for Rent By Owner
- Highland Park Homes for Rent By Owner
- Dearborn Homes for Rent By Owner
- Hazel Park Homes for Rent By Owner
Homes around $2,100







Verify Your Email
Please enter the 6-digit verification code
sent to your email address.

 313-743-7580