
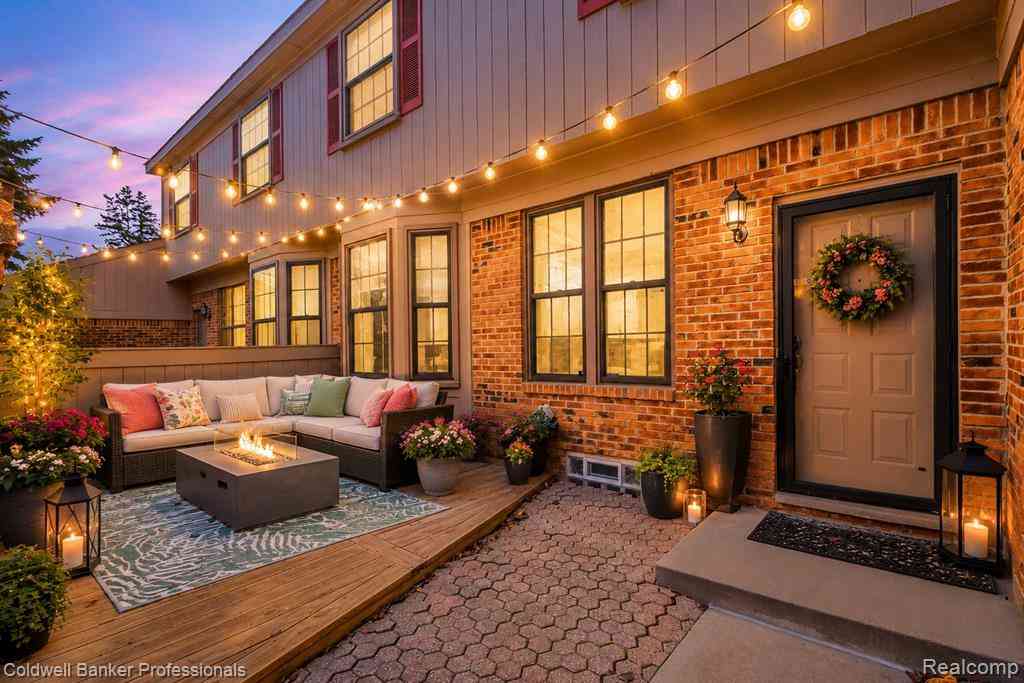
7360 Meadowridge Drive
West Bloomfield, Michigan 48322

 2
2
Bed
 2.5
2.5
Bath
 1,202
1,202Sqft
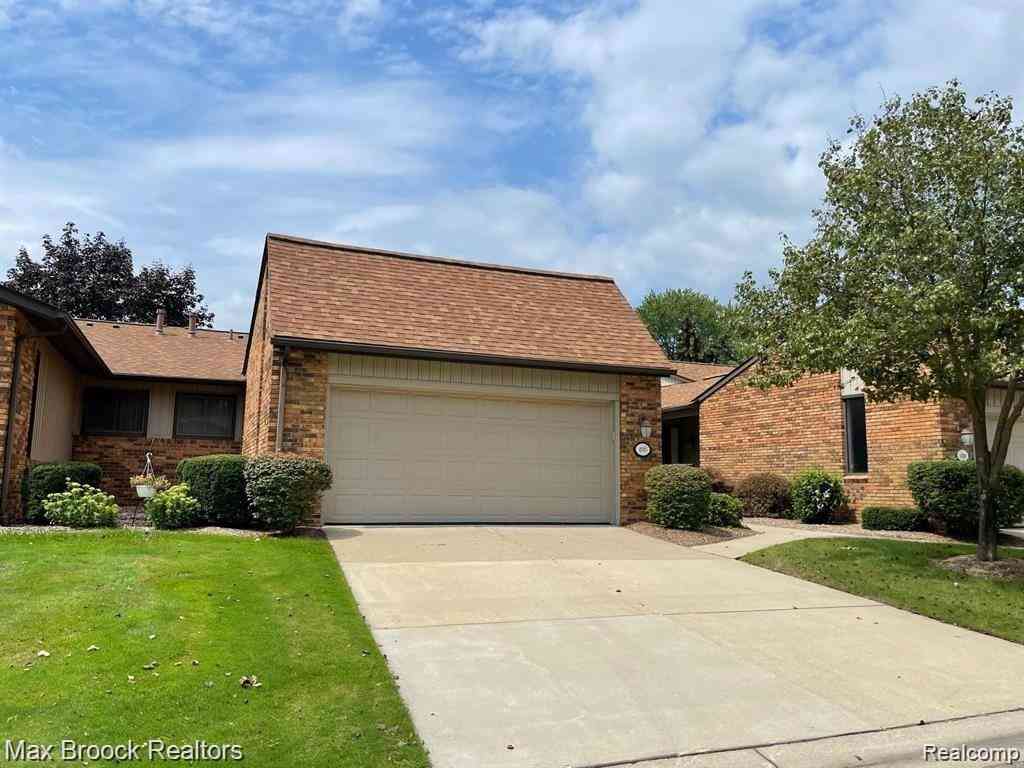
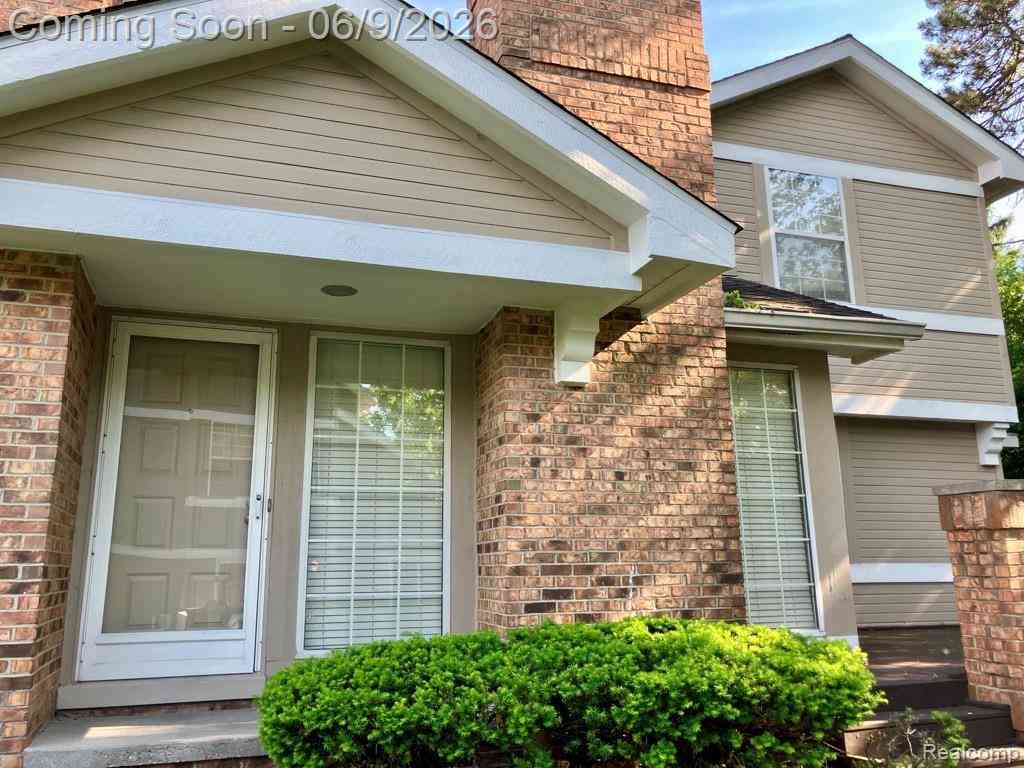
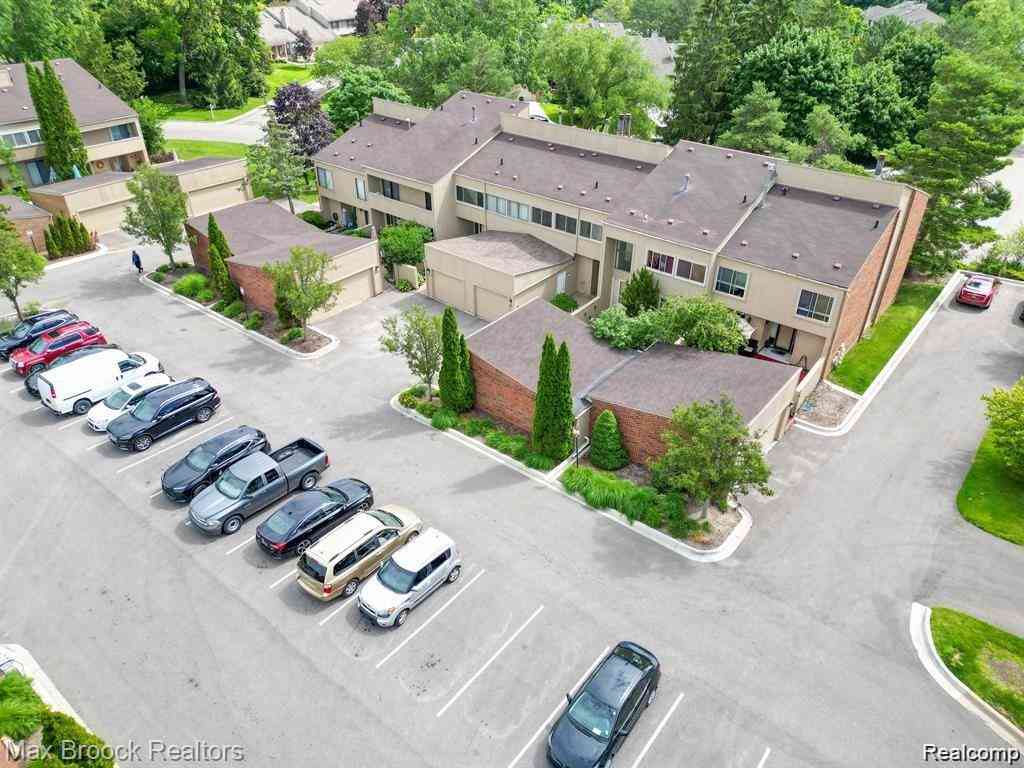
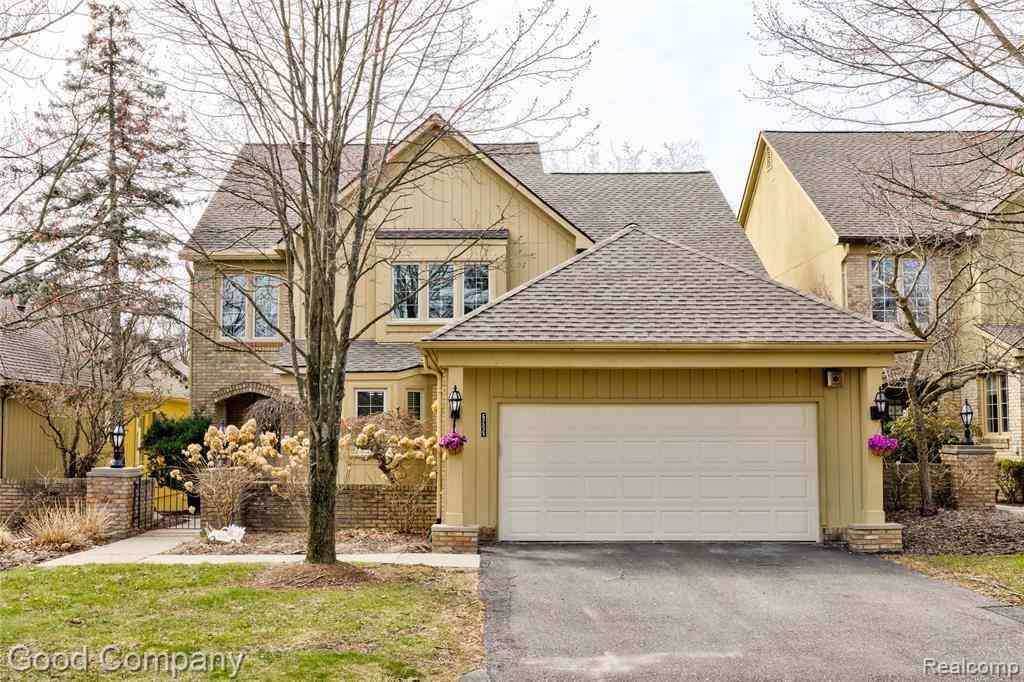
Never shovel snow again! This UPDATED 2-story condo for lease in West Bloomfield is located in the desirable Greenpointe Condominiums community and offers a comfortable floor plan, modern updates, and one of the more PRIVATE settings in the complex. The condo faces open green space, with no building directly across from it, creating a more peaceful and attractive view. Inside, you’ll find two spacious bedrooms, 2.5 updated bathrooms, and a finished basement that provides valuable additional living space. The primary bedroom easily accommodates a king-size bed and includes a private full bath and a large walk-in closet. The second bedroom also has access to its own full bath, and a convenient half bath is located on the main level. The UPDATED KITCHEN features modern cabinetry, granite c

 Property Details
 Map
Map
 Map
Map
What's Nearby
Nearby Areas
 Features
-
Bedroom Information
Total Bedrooms: 2Bathroom Information
Total Baths: 2.5 Full Baths: 2 Half Baths: 1 -
Room Information
Total Rooms: 9 Porches: Deck,PatioInterior Features
Cable Available,High Spd Internet Avail Roof: Asphalt Basement Description: Finished,Interior Entry,Private Fireplace: Yes Appliances: Dishwasher,Disposal,Dryer,Free-Standing Electric Range,Free-Standing Refrigerator,Microwave,Washer -
Heating & Cooling
Cooling: Central Air Heating: Forced Air Heating Fuel: Natural GasFireplace
Living RoomWater Heater
Natural Gas
-
Building Information
Year Built: 1987 Building Stories: 2 Story Fireplace: Living Room Amenities: Laundry In-Unit Roof: Asphalt Foundation/Basement: Basement Architecture: Other,Townhouse -
Exterior Features
Tennis Court,Grounds Maintenance,Lighting,Private Entry,Pool – Community,Pool - Inground Construction: Brick -
Utility Features
Sewer: Sewer (Sewer-Sanitary) -
Water
Public (Municipal) Water Heat: Natural Gas
-
Property Information
SQ ft: 1202 Subdivision: GREENPOINTE OCCPN 457 Financing: Lease
-
Listing Price Information
Original List Price: $1,950 -
Listing Information
Possession: Rental Agreement Common/Club Amenities: Laundry In-Unit Legal Description: T2N, R9E, SEC 31 OAKLAND COUNTY CONDOMINIUM PLAN NO 457 GREENPOINTE CONDOMINIUM UNIT 3 8-1-86 FR 400-021 -
Lease Information
Lease Term: 12 Months
-
Tax Information
Annual Tax: $0 Parcel Number: 1831476006 -
Possession
Rental Agreement -
Legal Information
Legal Description: Section: T2N, R9E, SEC 31 OAKLAND COUNTY CONDOMINIUM PLAN NO 457 GREENPOINTE CONDOMINIUM UNIT 3 8-1-86 FR 400-021
-
Parking Information
Has Garage: Yes Garage Size: 2 Car Garage Description: Direct Access,Door Opener,Tandem,Attached -
Multi-Unit Information
Road Frontage: Paved,Private
-
School Information
School District: Walled Lake -
Fire Place Information
Fire Place: Yes Fire Place Location: Living Room -
Utility Information
Water: Public (Municipal) Sewer: Sewer (Sewer-Sanitary)
Nearby Home Value
| Address | Estimate | Bed | Bath | Sq. Ft | Lot Size |
|---|---|---|---|---|---|
| 5188 W Richard Run , West Bloomfield, MI, 48322 | $2,500 | 3 | 2.5 | 1,633 | 1,633 SqFt |
| 6798 Chimney Sweep Ct , West Bloomfield, MI, 48322 | $2,650 | 3 | 2 | 1,546 | 1,546 SqFt |
| 6322 Aspen Ridge Boulev.., West Bloomfield, MI, 48322 | $3,500 | 2 | 2.5 | 1,691 | 1,691 SqFt |
| 6623 Stoker Court , West Bloomfield, MI, 48322 | $2,200 | 2 | 2 | 1,059 | 1,059 SqFt |
| 6168 Palomino Court , West Bloomfield, MI, 48322 | $3,000 | 4 | 2.5 | 2,184 | 2,184 SqFt |
| 6255 Celeste Road , West Bloomfield, MI, 48322 | $3,500 | 4 | 3.5 | 2,207 | 2,207 SqFt |
| 6858 Brockhurst Bouleva.., West Bloomfield, MI, 48322 | $1,800 | 1 | 1 | 2,060 | 2,060 SqFt |
| 7422 Azalea Court , West Bloomfield, MI, 48322 | $2,500 | 3 | 2.5 | 1,824 | 1,824 SqFt |
Similar Condos To 7360 Meadowridge Drive
Nearby For Rent


Disclosure: The accuracy of all information, regardless of source, is not guaranteed or warranted. All information should be independently verified. Any use of search facilities of data on the site, other than by a consumer looking to purchase real estate, is prohibited. IDX provided courtesy of Realcomp II Ltd., via ByOwner.com and REALCOMP, Copyright 2026 Realcomp II Ltd. Shareholders. REALTOR (R) licensed in the state of Michigan. The listing broker’s offer of compensation is made only to participants of the MLS where the listing is filed and to participants of any data share partner MLS.
ByOwner last updated this listing 07/17/2026 @ 05:32
More Cities with for Rent by Owner Homes
- West Bloomfield Homes for Rent By Owner
- Walled Lake Homes for Rent By Owner
- Bloomfield Hills Homes for Rent By Owner
- Farmington Homes for Rent By Owner
- Farmington Hills Homes for Rent By Owner
- Commerce Twp Homes for Rent By Owner
- Southfield Homes for Rent By Owner
- Pontiac Homes for Rent By Owner
- Waterford Homes for Rent By Owner
- Novi Homes for Rent By Owner
- Birmingham Homes for Rent By Owner
- Redford Homes for Rent By Owner
- Northville Homes for Rent By Owner
- Berkley Homes for Rent By Owner
- Oak Park Homes for Rent By Owner
- White Lake Homes for Rent By Owner
- Auburn Hills Homes for Rent By Owner
- Troy Homes for Rent By Owner
- Livonia Homes for Rent By Owner
- Royal Oak Homes for Rent By Owner
Homes around $1,950








Verify Your Email
Please enter the 6-digit verification code
sent to your email address.

 248-347-3050