

MLS: #VAFX2331920, Listed By: William Cahill, Richey Real Estate Services, Source:Bright MLS
1115 Amanda Drive
GREAT FALLS, VA 22066

 5
5
Bed
 5
5
Bath
 4,379
4,379Sqft
 1.10
1.10Acres(Lot)
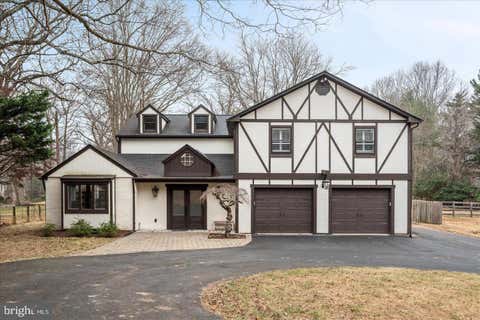
Beautiful home with over 6000 square feet of living space and a gorgeous pool in the backyard. Excellent location. It is truly an entertainer's dream, both inside and out. The property includes a 2 and a half-car garage, with an amazing walk-in pantry, providing ample storage space. Inside, the home offers versatile options with a spacious sunroom and multiple congregation areas, including a downstairs bar with dry sauna. A convenient main level office with glass doors provides a quiet space for work or study. Enjoy the outdoors from the screened porch located off the breakfast room with an astounding view of the spacious yard, heated pool, and hot tub. The master suite is a true retreat, complete with two sitting rooms, soaking tub, and two walk-in closets. The property also boasts double

 Property Details
 Map
Map
 Map
Map
What's Nearby
Nearby Areas
 Features
-
Bedroom Information
Total beds: 5Bathroom Information
Total Baths: 5 Full Baths: 4 Half Baths: 1Room Information
Has Basement: Yes Basement: Finished, Walk-Out Access, Daylight, Full, Interior Entry -
Flooring Information
Carpet, Wood, Hardwood, Marble -
Roofing Information
Shingle -
Interior Features
Eat-in Kitchen, Bar, Ceiling Fan(s), Kitchen Island, Pantry, Recessed Lighting, Sauna, Walk-In Closet(s), High Ceilings, Built-in Features, Crown Molding, Open Floorplan, Soaking Tub Roof: Shingle Appliances: Gas Range, Gas Oven, Cooktop, Gas Water Heater, Dishwasher, Disposal, Dryer, Exhaust Fan, Ice Maker, Refrigerator, Stainless Steel Appliance(s), Washer, Microwave Laundry Features: Laundry Room, Main Level Window Features: Skylight(s), Screens, Double Pane Windows, Bay Window(s), Wood Frames -
Heating & Cooling
Has Heating: Yes Heating: Exhaust Fan, Natural Gas, Forced Air Has Cooling: Yes Cooling: Central Air, Ceiling Fan(s), Electric
-
Building Information
Year Built: 1996 Building Area Total: 4379 Construction Materials: Stucco Patio And Porch Features: Patio, Deck, Enclosed, Screened Pool Features: In Ground, Private Private Pool: Yes View: Trees/Woods
-
Lot Information
Lot Size Acres: 1.1 Lot Size Source: Assessor Lot Size Square Feet: 48076 Lot Description: Front YardProperty Information
Subdivision: GREAT FALLS HUNT Source Property Type: Residential Lease Postal Code Plus 4: 1626 Property SubType: Single Family Residence Direction Faces: Northeast Levels: Three Or More Property Age: 30
-
Listing Price Information
Listing Price: $7250
-
Tax Information
Parcel Number: 0121 13 0006
-
Parking Information
Parking Total: 2 Garage Door Opener, Garage, Driveway, Inside Entrance, AttachedGarage Information
Has Garage: Yes Has Attached Garage: Yes Garage Space: 2 Pets Allowed: Number Limit, YesHomeowners Association InformationHas Association: Yes Included Fees: Trash
-
School Information
Elementary School: FORESTVILLEJunior High School: COOPERSenior High School: LANGLEY -
Utility Information
Cable Available, Underground Utilities -
Location Information
Direction: From Route 7 headed west from Tysons, turn right on Amanda Dr. Property is on the right. WaterSource: Public Security Features: Smoke Detector(s), Security System
The data relating to real estate for sale on this website appears in part through the BRIGHT Internet Data Exchange program, a voluntary cooperative exchange of property listing data between licensed real estate brokerage firms in which ByOwner participates, and is provided by BRIGHT through a licensing agreement. The information provided by this website is for the personal, non-commercial use of consumers and may not be used for any purpose other than to identify prospective properties consumers may be interested in purchasing. Some properties which appear for sale on this website may no longer be available because they are under contract, have closed or are no longer being offered for sale. Information Deemed Reliable But Not Guaranteed. Copyright © 2026 Bright MLS. All rights reserved.
ByOwner last updated this listing 08/19/2026 @ 07:27
More Cities with for Rent by Owner Homes
- Great Falls Homes for Rent By Owner
- Reston Homes for Rent By Owner
- Potomac Homes for Rent By Owner
- Herndon Homes for Rent By Owner
- North Potomac Homes for Rent By Owner
- Vienna Homes for Rent By Owner
- Oakton Homes for Rent By Owner
- Sterling Homes for Rent By Owner
- Dunn Loring Homes for Rent By Owner
- Ashburn Homes for Rent By Owner
- Rockville Homes for Rent By Owner
- Falls Church Homes for Rent By Owner
- Bethesda Homes for Rent By Owner
- Gaithersburg Homes for Rent By Owner
- Chantilly Homes for Rent By Owner
- Germantown Homes for Rent By Owner
- Fairfax Homes for Rent By Owner
- Chevy Chase Homes for Rent By Owner
- North Bethesda Homes for Rent By Owner
- Kensington Homes for Rent By Owner
Homes around $7,250







Verify Your Email
Please enter the 6-digit verification code
sent to your email address.

 703-471-4800