

7843 Wyndham Harbor Court
Richmond, TX 77407

 5
5
Bed
 3
3
Bath
 2,776
2,776Sqft
 0.21
0.21Acre(Lot)
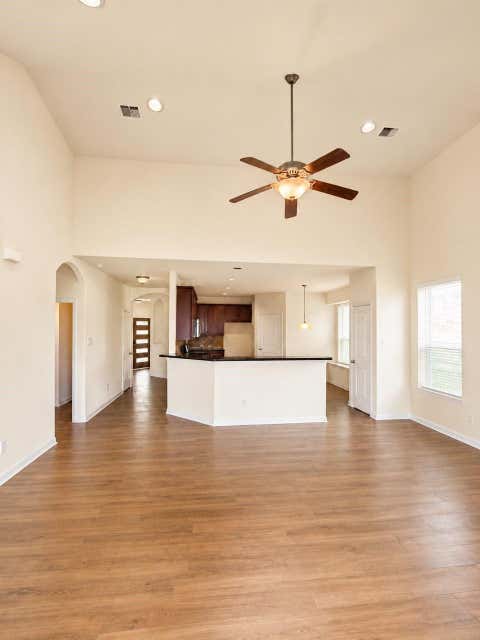
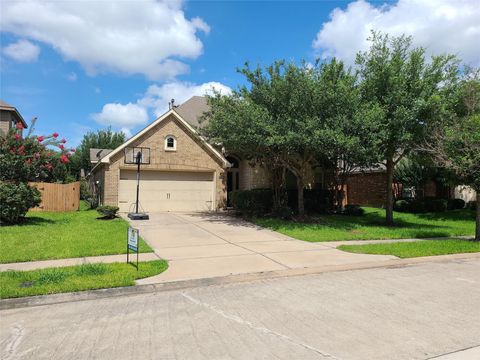
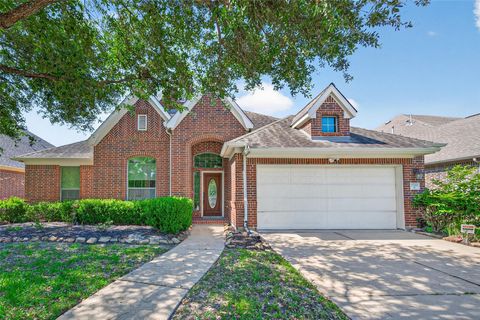
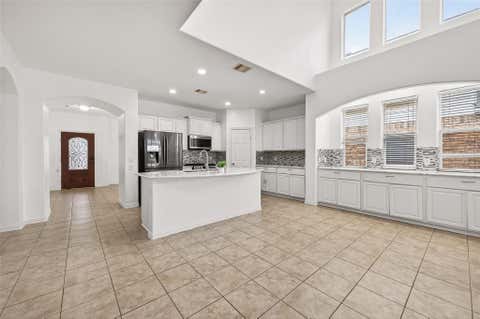
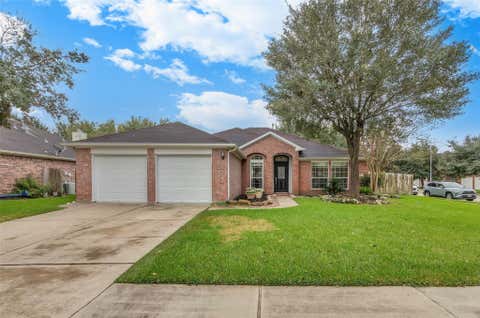
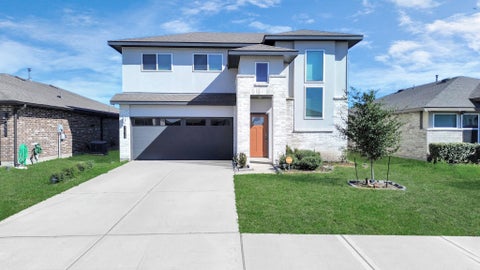
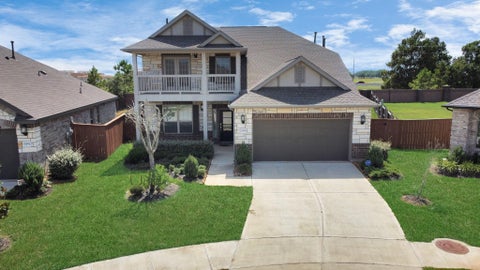
Stunning Two Story Home on a Cul De Sac Lot! Energy Saving Home with Solar Panels! Grand Entry with High Ceilings! Study/Home Office! Guest Suite Downstairs W/Full Bathroom! Beautiful Wood Floors! Huge Family Area W/High Vaulted Ceilings that flow into the Casual Dining Room & the Dramatic Gourmet Kitchen! Gourmet Kitchen boast Beautiful White Tall Cabinets, Beautiful Quartz Countertops, Designer Backsplash, Eat in Island, Undermount Sinks, Swan Pull Out Kitchen Faucet, Water Softener System, Stainless Steel Appliances also included is the Side by Side Frig, Washer & Dryer! Owners Suite Down W/High Ceilings, Sitting Area, French Doors leads to your Spa Like Bathroom W/His & Her deep private Undermount Sinks, Quartz Counters, Huge Soaker Tub, Extra Large Shower & Walk in Closet! Sweeping Ir

 Property Details
 Map
Map
 Map
Map
What's Nearby
Nearby Areas
 Features
-
Bedroom Information
Total beds: 5Bathroom Information
Total Baths: 3 Full Baths: 3Room Information
Rooms Total: 15 -
Flooring Information
Carpet, Tile, Wood -
Interior Features
High Ceilings, Walk-In Closet(s), Pantry, Master Downstairs, Kitchen Island, Double Vanity, Soaking Tub, Smart Thermostat Appliances: ENERGY STAR Qualified Appliances, Disposal, Gas Oven, Oven, Microwave, Gas Range, Dryer, Refrigerator, Washer, Dishwasher, Cooktop Laundry Features: Electric Dryer Hookup, Washer Hookup Window Features: Screens, Window Coverings, Low Emissivity Windows -
Heating & Cooling
Has Heating: Yes Heating: Natural Gas, Zoned Has Cooling: Yes Cooling: Ceiling Fan(s), Electric, Zoned
-
Building Information
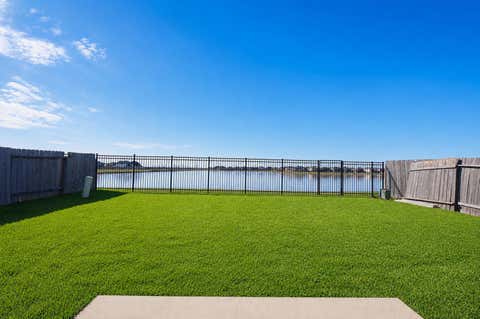
Year Built: 2021 Building Area Total: 2776 Construction Materials: Blown-In Insulation Stories: 2 Patio And Porch Features: Patio Private Pool: No Water front Features: Pond -
Exterior Features
Exterior Features: Playground
-
Lot Information
Main Square Feet: 0.2068 Acres Lot Size Acres: 0.2068 Lot Size Square Feet: 9008.208 Lot Description: Back Yard, Cul-De-Sac, SubdividedProperty Information
Subdivision: Grand Vista Source Property Type: Residential Lease Postal Code Plus 4: 3076 Property SubType: Single Family Residence Property Age: 5
-
Listing Price Information
Listing Price: $3000
-
Tax Information
Parcel Number: 3536220010320907 Tax Legal Desc: GRAND VISTA SEC 22, BLOCK 1, LOT 32
-
Parking Information
Parking Total: 2 Attached, Additional Parking, Garage Door OpenerGarage Information
Has Garage: Yes Has Attached Garage: Yes Garage Space: 2 Pets Allowed: CallHomeowners Association InformationAssociation Amenities: Clubhouse, Jogging Path, Park, Picnic Area, Playground, Pool Community Features: Clubhouse, Curbs
-
School Information
Elementary School: Patterson Elementary School (Fort Bend)Junior High School: Crockett Middle School (Fort Bend)Senior High School: Bush High School -
Utility Information
Cable Available, None -
Location Information
Direction: From Grand Parkway west travel west, exit Harlem Rd, pass Beechnut, make right on Grand Vista Lake BLVD, then make left at Windy Vista Lakes, then left at Vista Birch, make right at Skylark Heights, make left at Albany Bay, make left at Wyndham Harbor WaterSource: Public Security Features: Prewired
Nearby Home Value
| Address | Estimate | Bed | Bath | Sq. Ft | Lot Size |
|---|---|---|---|---|---|
| 5300 Berkley Knoll Cir .., Richmond, TX, 77407 | $2,389 | 2 | 3 | 1,303 | 1,303 SqFt |
Copyright 2026, Houston REALTORS® Information Service, Inc. The information provided is exclusively for consumers’ personal, non-commercial use, and may not be used for any purpose other than to identify prospective properties consumers may be interested in purchasing. Information is deemed reliable but not guaranteed.
ByOwner last updated this listing 08/16/2026 @ 23:56
More Cities with for Rent by Owner Homes
- Richmond Homes for Rent By Owner
- Sugar Land Homes for Rent By Owner
- Stafford Homes for Rent By Owner
- Missouri City Homes for Rent By Owner
- Katy Homes for Rent By Owner
- Fresno Homes for Rent By Owner
- Bellaire Homes for Rent By Owner
- Rosenberg Homes for Rent By Owner
- Iowa Colony Homes for Rent By Owner
- Fulshear Homes for Rent By Owner
- Needville Homes for Rent By Owner
- Rosharon Homes for Rent By Owner
- Manvel Homes for Rent By Owner
- Beasley Homes for Rent By Owner
- Brookshire Homes for Rent By Owner
- Pearland Homes for Rent By Owner
- Cypress Homes for Rent By Owner
- South Houston Homes for Rent By Owner
- Galena Park Homes for Rent By Owner
- Houston Homes for Rent By Owner
Homes around $3,000












Verify Your Email
Please enter the 6-digit verification code
sent to your email address.

 281-598-5800