
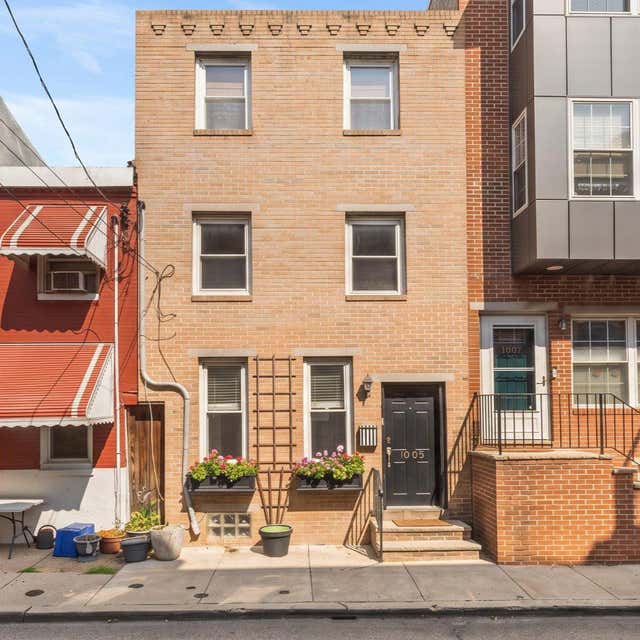
MLS: #PAPH2651658, Listed By: Ilana Zipkin, BHHS Fox & Roach-Rosemont, Source:Bright MLS
1005 S Cleveland Street
PHILADELPHIA, PA 19146

 3
3
Bed
 3
3
Bath
 1,339
1,339Sqft
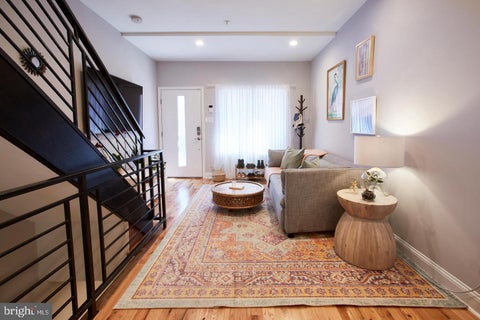
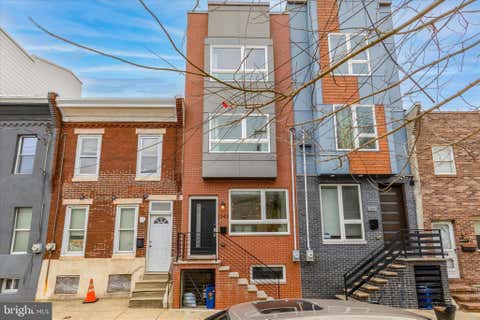
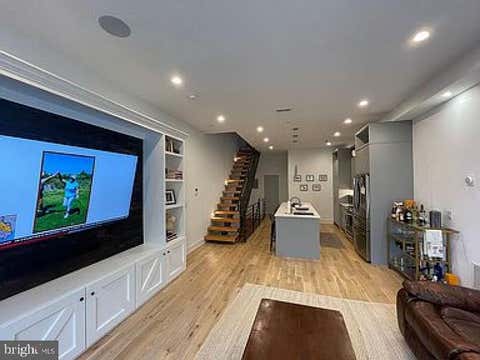

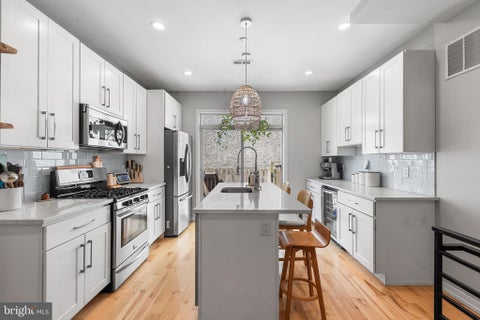
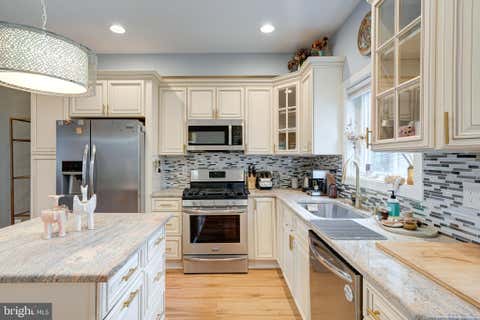
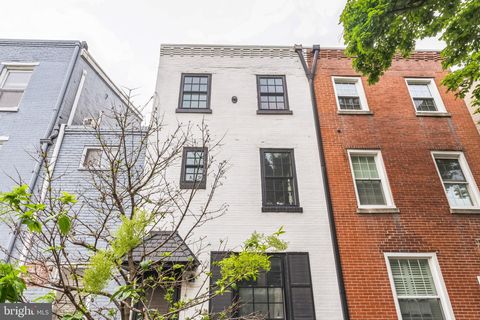
Welcome to 1005 S Cleveland St, a charming three-story row home on a scenic, tree-lined block in Graduate Hospital. Warm hardwood floors run throughout the open-concept first floor, anchored by a custom built-in bookcase that adds both character and functional storage, alongside a convenient main-floor powder room for guests. The kitchen is designed for cooking and gathering, featuring granite countertops, modern appliances, and direct access to your private rear patio—ideal for morning coffee or outdoor entertaining. Upstairs on the second level, two comfortable, light-filled bedrooms feature generous closet space and share a full bath, with the added convenience of hallway laundry right where you need it. The third floor serves as a true private sanctuary: a spacious primary suite fea

 Property Details
 Map
Map
 Map
Map
What's Nearby
Nearby Areas
 Features
-
Bedroom Information
Total beds: 3Bathroom Information
Total Baths: 3 Full Baths: 2 Half Baths: 1Room Information
Has Basement: Yes Basement: Unfinished -
Flooring Information
Wood, Ceramic Tile, Hardwood -
Roofing Information
Flat -
Interior Features
Built-in Features, Open Floorplan Roof: Flat Appliances: Cooktop, Gas Water Heater, Dishwasher, Dryer, Refrigerator, Washer Laundry Features: Upper Level -
Heating & Cooling
Has Heating: Yes Heating: Natural Gas, Forced Air Has Cooling: Yes Cooling: Central Air, Gas
-
Building Information
Year Built: 1920 Building Area Total: 1339 Construction Materials: Brick Patio And Porch Features: Patio Pool Features: None Private Pool: No -
Exterior Features
Exterior Features: Balcony
-
Lot Information
Lot Dimensions: 14.00 x 50.00 Lot Size Source: Estimated Lot Size Square Feet: 700Property Information
Subdivision: GRADUATE HOSPITAL Source Property Type: Residential Lease Postal Code Plus 4: 2648 Property SubType: Townhouse Levels: Three Or More Property Age: 106
-
Listing Price Information
Listing Price: $3200
-
Tax Information
Parcel Number: 301367600
-
Parking Information
On StreetGarage Information
Pets Allowed: Yes
-
School Information
Elementary School: EDWIN M. STANTONJunior High School: EDWIN M. STANTONSenior High School: SOUTH PHILADELPHIA -
Location Information
Direction: btw carpenter & washington ave and 18th and 19th st WaterSource: Public
Similar Other To 1005 S Cleveland Street
Nearby For Rent

The data relating to real estate for sale on this website appears in part through the BRIGHT Internet Data Exchange program, a voluntary cooperative exchange of property listing data between licensed real estate brokerage firms in which ByOwner participates, and is provided by BRIGHT through a licensing agreement. The information provided by this website is for the personal, non-commercial use of consumers and may not be used for any purpose other than to identify prospective properties consumers may be interested in purchasing. Some properties which appear for sale on this website may no longer be available because they are under contract, have closed or are no longer being offered for sale. Information Deemed Reliable But Not Guaranteed. Copyright © 2026 Bright MLS. All rights reserved.
ByOwner last updated this listing 08/04/2026 @ 19:27
More Cities with for Rent by Owner Homes
- Philadelphia Homes for Rent By Owner
- Huntingdon Valley Homes for Rent By Owner
- Feasterville Trevose Homes for Rent By Owner
- Bensalem Homes for Rent By Owner
- Southampton Homes for Rent By Owner
- Jenkintown Homes for Rent By Owner
- Delanco Homes for Rent By Owner
- Willow Grove Homes for Rent By Owner
- Fort Washington Homes for Rent By Owner
- Hatboro Homes for Rent By Owner
- Beverly Homes for Rent By Owner
- Richboro Homes for Rent By Owner
- Langhorne Homes for Rent By Owner
- Warminster Homes for Rent By Owner
- Glenside Homes for Rent By Owner
- Palmyra Homes for Rent By Owner
- Bristol Homes for Rent By Owner
- Horsham Homes for Rent By Owner
- Willingboro Homes for Rent By Owner
- Elkins Park Homes for Rent By Owner
Homes around $3,200










Verify Your Email
Please enter the 6-digit verification code
sent to your email address.

 610-527-6400