
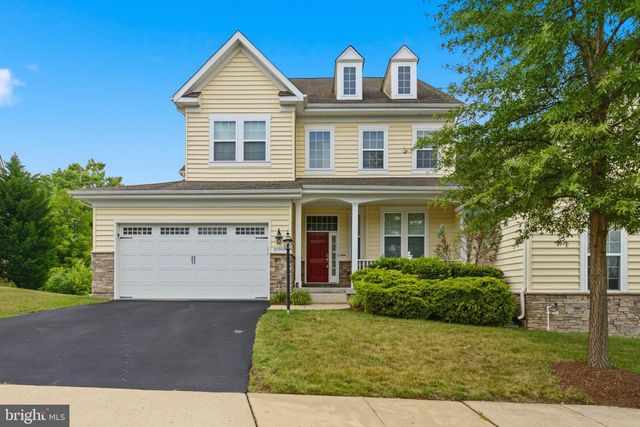
MLS: #VALO2130726, Listed By: William Cahill, Richey Real Estate Services, Source:Bright MLS
20920 Ashburn Heights Drive
ASHBURN, VA 20148

 5
5
Bed
 5
5
Bath
 4,404
4,404Sqft
 0.15
0.15Acre(Lot)
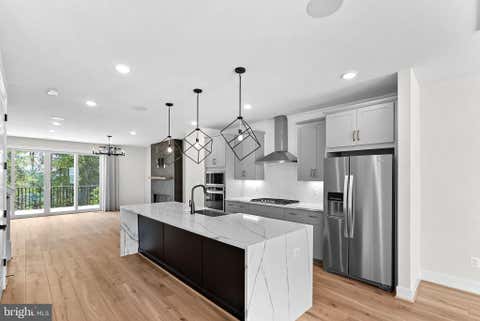
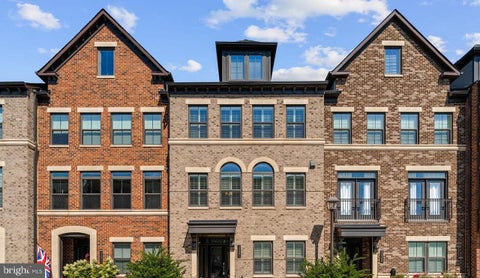
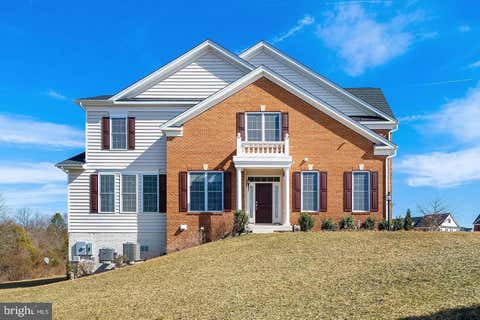
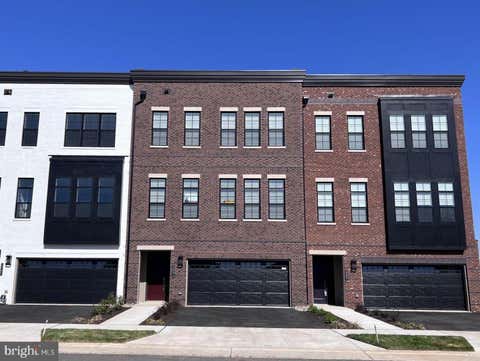
Welcome to this beautifully appointed home offering an exceptional blend of elegance, comfort, and functionality. Designed for both everyday living and entertaining, the main level features a spacious family room just off the gourmet kitchen, a bright breakfast area, formal dining space accented with chair rail and crown molding, and a convenient butler's pantry. The gourmet kitchen is equipped with upgraded countertops, a cooktop, wall oven, microwave, dishwasher, disposal, exhaust fan, and refrigerator, providing both style and efficiency for the home chef. The upper level offers four generously sized bedrooms and three full bathrooms, including a luxurious primary suite with a private spa-inspired bath. A dramatic double staircase enhances the home's timeless appeal while creating an im

 Property Details
 Map
Map
 Map
Map
What's Nearby
Nearby Areas
 Features
-
Bedroom Information
Total beds: 5Bathroom Information
Total Baths: 5 Full Baths: 4 Half Baths: 1Room Information
Has Basement: Yes Basement: Full -
Interior Features
High Ceilings Appliances: Oven, Gas Water Heater, Cooktop, Dishwasher, Disposal, Exhaust Fan, Microwave, Refrigerator Laundry Features: Laundry Room Window Features: Insulated Windows, Double Pane Windows, Screens -
Heating & Cooling
Has Heating: Yes Heating: Exhaust Fan, Natural Gas, Heat Pump Has Cooling: Yes Cooling: Central Air, Electric
-
Building Information
Year Built: 2014 Building Area Total: 4404 Construction Materials: Aluminum Siding Pool Features: None Private Pool: No Association Fee Frequency: Quarterly
-
Lot Information
Lot Size Acres: 0.15 Lot Size Source: Assessor Lot Size Square Feet: 6534Property Information
Subdivision: GOOSE CREEK PRESERVE Source Property Type: Residential Lease Postal Code Plus 4: 4487 Property SubType: Townhouse Levels: Three Or More Property Age: 12
-
Listing Price Information
Listing Price: $4500
-
Tax Information
Parcel Number: 154265991000
-
Parking Information
Parking Total: 2 Garage, Other, AttachedGarage Information
Has Garage: Yes Has Attached Garage: Yes Garage Space: 2 Pets Allowed: NoHomeowners Association InformationHas Association: Yes
-
School Information
Elementary School: MOOREFIELD STATIONJunior High School: TRAILSIDESenior High School: BRIAR WOODS -
Utility Information
Cable Available -
Location Information
Direction: GPS WaterSource: Public
The data relating to real estate for sale on this website appears in part through the BRIGHT Internet Data Exchange program, a voluntary cooperative exchange of property listing data between licensed real estate brokerage firms in which ByOwner participates, and is provided by BRIGHT through a licensing agreement. The information provided by this website is for the personal, non-commercial use of consumers and may not be used for any purpose other than to identify prospective properties consumers may be interested in purchasing. Some properties which appear for sale on this website may no longer be available because they are under contract, have closed or are no longer being offered for sale. Information Deemed Reliable But Not Guaranteed. Copyright © 2026 Bright MLS. All rights reserved.
ByOwner last updated this listing 08/31/2026 @ 01:05
More Cities with for Rent by Owner Homes
- Ashburn Homes for Rent By Owner
- Sterling Homes for Rent By Owner
- Broadlands Homes for Rent By Owner
- Herndon Homes for Rent By Owner
- Brambleton Homes for Rent By Owner
- Reston Homes for Rent By Owner
- Aldie Homes for Rent By Owner
- Great Falls Homes for Rent By Owner
- Leesburg Homes for Rent By Owner
- Chantilly Homes for Rent By Owner
- North Potomac Homes for Rent By Owner
- Oakton Homes for Rent By Owner
- Potomac Homes for Rent By Owner
- Centreville Homes for Rent By Owner
- Vienna Homes for Rent By Owner
- Fairfax Homes for Rent By Owner
- Germantown Homes for Rent By Owner
- Dunn Loring Homes for Rent By Owner
- Middleburg Homes for Rent By Owner
- Purcellville Homes for Rent By Owner
Homes around $4,500








Verify Your Email
Please enter the 6-digit verification code
sent to your email address.
Verify Your Phone Number
Please enter the 6-digit verification code
sent to your mobile phone.

 703-471-4800