

1224 Stanley Avenue #3
Glendale, CA 91206

 3
3
Bed
 3
3
Bath
 1,325
1,325Sqft
13,305Sqft(Lot)
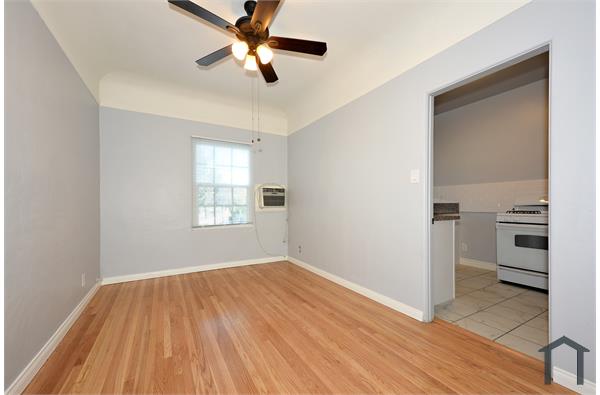
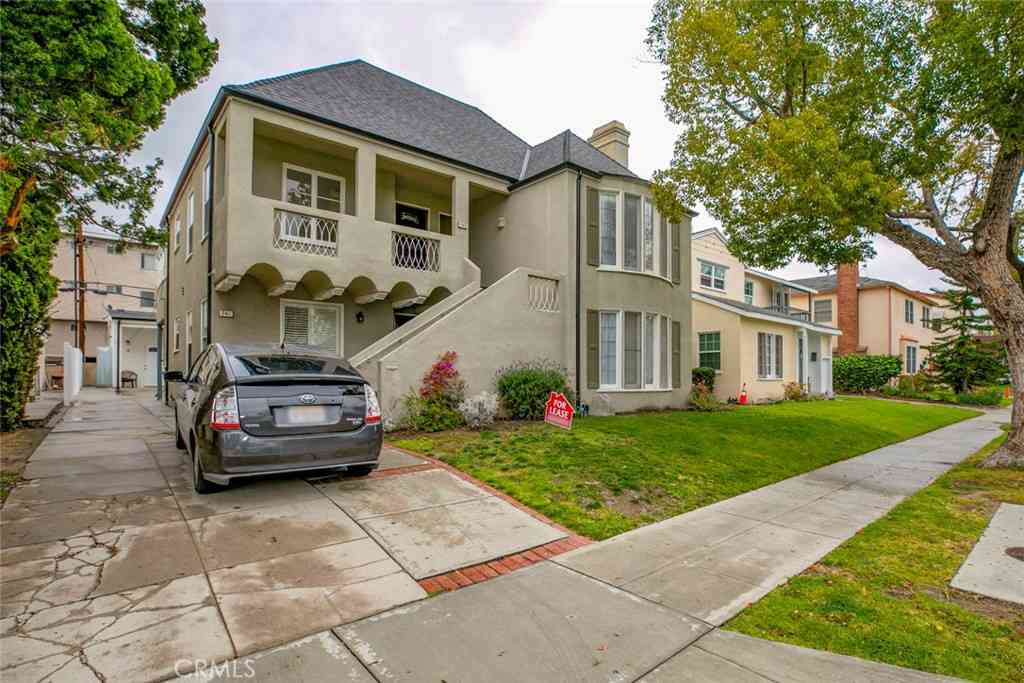
Updated & Luxury Townhouse In A Secured Complex * 3 Bedrooms / 2.5 Bathrooms * 1,325sqft * 2002 Built * Hardwood Floors * Recessed Lighting * High Ceilings * Large Master With Walk-In Closet * Central A/C & Heat * Washer/Dryer Hook-Ups * Refrigerator/Range/Dishwasher/Microwave Included * HOA Has A Rec/Exercise Room * 3 Car Parking With Storage Area * ---NO PETS---
 Property Details
 Map
Map
 Map
Map
What's Nearby
Nearby Areas
 Features
-
Bedroom Information
Total beds: 3Bathroom Information
Total Baths: 3 Full Baths: 2 Half Baths: 1Flooring Information
Wood -
Interior Features
Balcony, Dumbwaiter, HighCeilings, AllBedroomsUpAppliances: Dishwasher, MicrowaveLaundry Features: LaundryCloset -
Heating & Cooling
Has Heating: Yes Heating: ForcedAir, Fireplaces Has Cooling: Yes Cooling: CentralAir
-
Building Information
Year Built: 2002Pool Features: NonePrivate Pool: NoView: NoneAssociation Fee Frequency: Monthly
-
Lot Information
Main Square Feet: 13305 Lot Size Acres: 0.3054 Lot Size Source: PublicRecords Lot Size Square Feet: 13,305Property Information
Subdivision: Not Applicable-105 Source Property Type: ResidentialLease Postal Code Plus 4: 5628 Property SubType: Townhouse Levels: MultiSplit Property Age: 24
-
Listing Price Information
Listing Price: $3800
-
Tax Information
Parcel Number: 5645021098 Tax Lot: 0
-
Virtual Tour
Parking Information
Parking Total: 3 UndergroundGarage Information
Has Garage: Yes Has Attached Garage: Yes Garage Space: 3 Pets Allowed: NoHomeowners Association Information
Has Association: YesCommunity Features: Suburban
-
Location Information
Direction: Cross Streets: N Chevy Chase WaterSource: Public
The information being provided by Miami Association of REALTORS® is for the consumer's personal, non-commercial use. Any information relating to real estate for sale referenced on this web site comes from the Internet Data Exchange (IDX) program of the Miami Association of REALTORS®. The accuracy of all information is deemed reliable but not guaranteed and should be personally verified through personal inspection by and/or with the appropriate professionals. The data contained herein is copyrighted by Miami Association of REALTORS® and is protected by all applicable copyright laws. Any unauthorized dissemination of this information is in violation of copyright laws and is strictly prohibited. Copyright 2026 Miami Association of REALTORS®. All rights reserved.
ByOwner last updated this listing 08/20/2026 @ 05:33
More Cities with for Rent by Owner Homes
- Glendale Homes for Rent By Owner
- Burbank Homes for Rent By Owner
- Montrose Homes for Rent By Owner
- La Crescenta Homes for Rent By Owner
- Toluca Lake Homes for Rent By Owner
- Sun Valley Homes for Rent By Owner
- Hollywood Homes for Rent By Owner
- Tujunga Homes for Rent By Owner
- La Canada Flintridge Homes for Rent By Owner
- Studio City Homes for Rent By Owner
- North Hollywood Homes for Rent By Owner
- Valley Village Homes for Rent By Owner
- Sunland Homes for Rent By Owner
- West Hollywood Homes for Rent By Owner
- Van Nuys Homes for Rent By Owner
- Altadena Homes for Rent By Owner
- South Pasadena Homes for Rent By Owner
- Pasadena Homes for Rent By Owner
- Beverly Hills Homes for Rent By Owner
- Valley Glen Homes for Rent By Owner
Homes around $3,800






Verify Your Email
Please enter the 6-digit verification code
sent to your email address.

 818-241-3000