
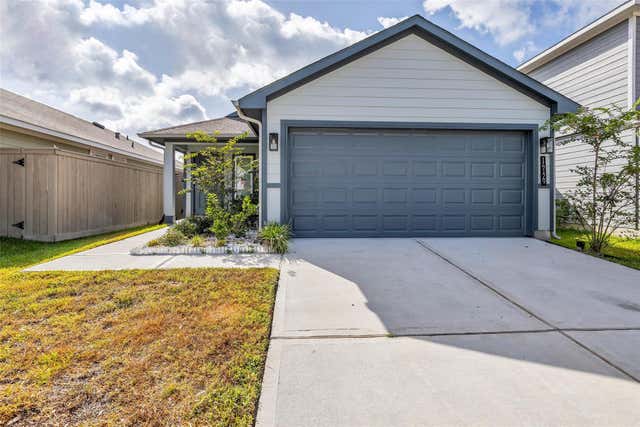
14129 Upper Gardenia Lane
Splendora, TX 77372

 3
3
Bed
 2
2
Bath
 1,338
1,338Sqft
 0.10
0.10Acre(Lot)
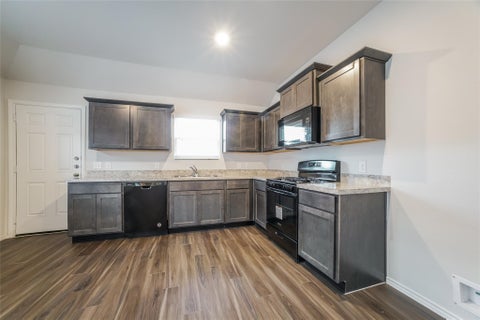
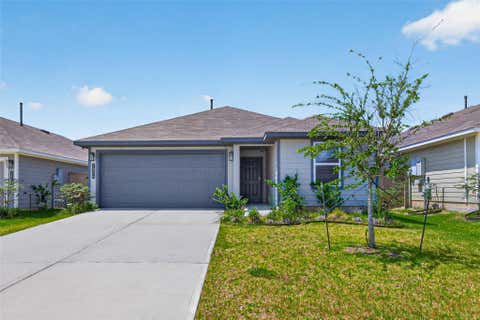
Fantastic Open Concept! Beautiful Finishes with espresso colored cabinetry and All Stainless Steel Appliances! Lovely Foyer Opens to Island Kitchen with Spacious Walk-in Pantry, Dining Area, & Large Living Room all connected together! Tankless hot water heater to save on utilities and NEVER run out of hot water again! Privately Located Primary Suite Features Oversized Shower & Walk-In Closet! Spacious Secondary Bedrooms! Great Guest Bath with Tub/Shower Combo! Indoor Utility Room! Covered Patio Overlooks Tranquil Backyard with raised flower beds! Full Sprinkler system helps to maitinante your lawn with little efffort! Walking distance to Splendora High School! You will be amazed at how much love the homeowner has put into this property! Call your favorite Realtor today to schedule your

 Property Details
 Map
Map
 Map
Map
What's Nearby
Nearby Areas
 Features
-
Bedroom Information
Total beds: 3Bathroom Information
Total Baths: 2 Full Baths: 2Room Information
Rooms Total: 6 -
Flooring Information
Carpet, Laminate -
Interior Features
High Ceilings, Breakfast Bar, Kitchen Island, Pantry, Double Vanity, Smart Thermostat Appliances: ENERGY STAR Qualified Appliances, Water Heater, Disposal, Gas Oven, Microwave, Gas Range, Dryer, Refrigerator, Washer, Dishwasher Laundry Features: Electric Dryer Hookup, Gas Dryer Hookup, Washer Hookup Window Features: Screens, Window Coverings, Low Emissivity Windows -
Heating & Cooling
Has Heating: Yes Heating: Natural Gas Has Cooling: Yes Cooling: Ceiling Fan(s), Electric
-
Building Information
Year Built: 2022 Building Area Total: 1338 Construction Materials: Blown-In Insulation Stories: 1 Patio And Porch Features: Patio Private Pool: No
-
Lot Information
Main Square Feet: 0.0986 Acres Lot Size Acres: 0.0986 Lot Size Square Feet: 4295.016 Lot Description: Cul-De-Sac, SubdividedProperty Information
Subdivision: The Presswoods Source Property Type: Residential Lease Postal Code Plus 4: 5879 Property SubType: Single Family Residence Property Age: 4
-
Listing Price Information
Listing Price: $1900
-
Tax Information
Parcel Number: 537148 Tax Legal Desc: S721500 - THE PRESSWOODS 01, BLOCK 1, LOT 32
-
Parking Information
Parking Total: 2 Attached, Garage Door OpenerGarage Information
Has Garage: Yes Has Attached Garage: Yes Garage Space: 2 Pets Allowed: Call
-
School Information
Elementary School: Greenleaf Elementary SchoolJunior High School: Splendora Junior HighSenior High School: Splendora High School -
Utility Information
None -
Location Information
Direction: 59 North, exit 2090. Make a Left at 2090. Drive down approximately 1.5 miles. Left at Sandlewood Valley Dr, Right on Teakwood Hills, Left on Upper Gardenia Ln. Home will be on your Left at the end of the cul-de-sac. WaterSource: Public Security Features: Prewired
Copyright 2026, Houston REALTORS® Information Service, Inc. The information provided is exclusively for consumers’ personal, non-commercial use, and may not be used for any purpose other than to identify prospective properties consumers may be interested in purchasing. Information is deemed reliable but not guaranteed.
ByOwner last updated this listing 08/20/2026 @ 15:00
More Cities with for Rent by Owner Homes
- Splendora Homes for Rent By Owner
- New Caney Homes for Rent By Owner
- Cleveland Homes for Rent By Owner
- Porter Homes for Rent By Owner
- Kingwood Homes for Rent By Owner
- Huffman Homes for Rent By Owner
- Conroe Homes for Rent By Owner
- Humble Homes for Rent By Owner
- Spring Homes for Rent By Owner
- Willis Homes for Rent By Owner
- Shepherd Homes for Rent By Owner
- Crosby Homes for Rent By Owner
- Dayton Homes for Rent By Owner
- North Houston Homes for Rent By Owner
- Liberty Homes for Rent By Owner
- Klein Homes for Rent By Owner
- Coldspring Homes for Rent By Owner
- Highlands Homes for Rent By Owner
- Tomball Homes for Rent By Owner
- Channelview Homes for Rent By Owner
Homes around $1,900











Verify Your Email
Please enter the 6-digit verification code
sent to your email address.

 281-363-2500