
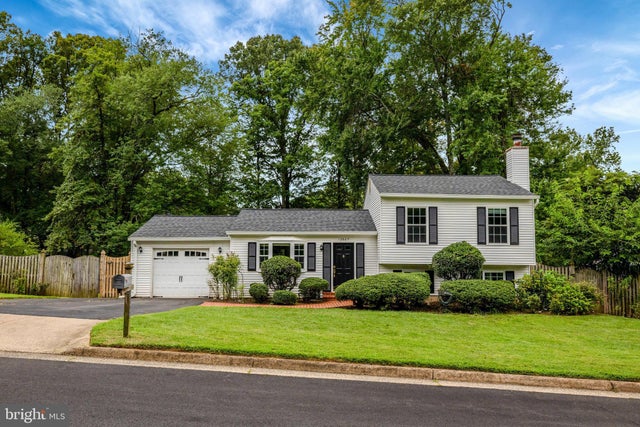
MLS: #VAFX2327072, Listed By: Angela McDaniel, Command Properties, Source:Bright MLS
12607 Glenbrooke Woods Drive
HERNDON, VA 20171

 3
3
Bed
 3
3
Bath
 1,040
1,040Sqft
 0.34
0.34Acre(Lot)
Welcome to this beautifully updated 3-bedroom, 3-bathroom home in the Glenbrooke Woods Community. Come inside to discover gleaming wood floors on the main level and step down to a spacious living room featuring a wood-burning fireplace, built-in entertainment center with surround sound, and direct access to a dedicated home office—ideal for remote work or study. Upstairs, three generous bedrooms and updated bathrooms offer modern comfort. The chef’s kitchen is a true highlight, boasting stainless steel appliances, custom cabinetry, granite countertops, a pantry, and a seamless flow into the dining room. From here, step out onto the deck and enjoy the expansive, fully fenced backyard —perfect for outdoor entertaining and family fun. Located in the Oakton High School triangle, this home

 Property Details
 Map
Map
 Map
Map
What's Nearby
Nearby Areas
 Features
-
Bedroom Information
Total beds: 3Bathroom Information
Total Baths: 3 Full Baths: 2 Half Baths: 1 -
Flooring Information
Carpet -
Roofing Information
Composition -
Interior Features
Ceiling Fan(s), Walk-In Closet(s), Built-in Features, Crown Molding, Open Floorplan Roof: Composition Appliances: Electric Range, Electric Oven, Electric Water Heater, Dishwasher, Disposal, Dryer, Exhaust Fan, Refrigerator, Stainless Steel Appliance(s), Washer, Microwave Laundry Features: Lower Level Window Features: Window Coverings, Window Treatments -
Heating & Cooling
Has Heating: Yes Heating: Exhaust Fan, Electric, Heat Pump Has Cooling: Yes Cooling: Central Air, Ceiling Fan(s), Electric
-
Building Information
Year Built: 1978 Building Area Total: 1040 Construction Materials: Aluminum Siding Patio And Porch Features: Deck Pool Features: None Private Pool: No View: Garden Association Fee Frequency: Annually
-
Lot Information
Lot Size Acres: 0.34 Lot Size Source: Estimated Lot Size Square Feet: 15000 Lot Description: Front Yard, Private, Few Trees, Back YardProperty Information
Subdivision: GLENBROOKE WOODS Source Property Type: Residential Lease Postal Code Plus 4: 2122 Property SubType: Single Family Residence Direction Faces: Northeast Levels: Three Or More Property Age: 48
-
Listing Price Information
Listing Price: $3500
-
Tax Information
Parcel Number: 0352 05 0011
-
Parking Information
Parking Total: 1 Garage Door Opener, Asphalt, Garage, AttachedGarage Information
Has Garage: Yes Has Attached Garage: Yes Garage Space: 1 Pets Allowed: YesHomeowners Association InformationHas Association: Yes Included Fees: Trash HOA: $646.00 Association Amenities: Playground
-
School Information
Elementary School: CROSSFIELDJunior High School: CARSONSenior High School: OAKTON -
Location Information
Direction: Waze/GPS WaterSource: Public
The data relating to real estate for sale on this website appears in part through the BRIGHT Internet Data Exchange program, a voluntary cooperative exchange of property listing data between licensed real estate brokerage firms in which ByOwner participates, and is provided by BRIGHT through a licensing agreement. The information provided by this website is for the personal, non-commercial use of consumers and may not be used for any purpose other than to identify prospective properties consumers may be interested in purchasing. Some properties which appear for sale on this website may no longer be available because they are under contract, have closed or are no longer being offered for sale. Information Deemed Reliable But Not Guaranteed. Copyright © 2026 Bright MLS. All rights reserved.
ByOwner last updated this listing 07/16/2026 @ 21:21
More Cities with for Rent by Owner Homes
- Herndon Homes for Rent By Owner
- Reston Homes for Rent By Owner
- Sterling Homes for Rent By Owner
- Ashburn Homes for Rent By Owner
- Great Falls Homes for Rent By Owner
- Oakton Homes for Rent By Owner
- Chantilly Homes for Rent By Owner
- Broadlands Homes for Rent By Owner
- Brambleton Homes for Rent By Owner
- Potomac Homes for Rent By Owner
- Vienna Homes for Rent By Owner
- North Potomac Homes for Rent By Owner
- Fairfax Homes for Rent By Owner
- Aldie Homes for Rent By Owner
- Centreville Homes for Rent By Owner
- Falls Church Homes for Rent By Owner
- Leesburg Homes for Rent By Owner
- Clifton Homes for Rent By Owner
- Annandale Homes for Rent By Owner
- Burke Homes for Rent By Owner
Homes around $3,500












Verify Your Email
Please enter the 6-digit verification code
sent to your email address.

 540-364-8240