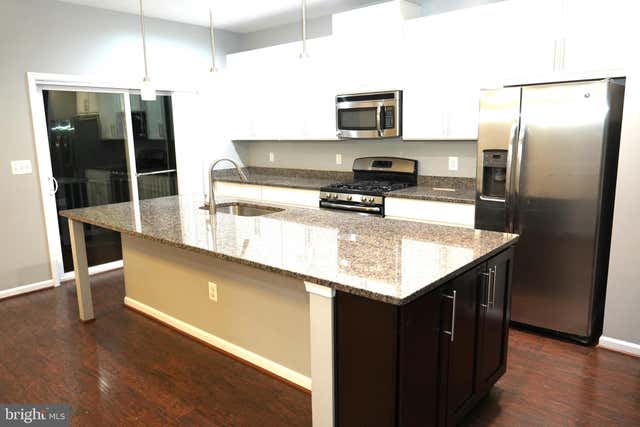
MLS: #MDMC2250318, Listed By: RUPALI BHARGAVA, Samson Properties, Source:Bright MLS
22410 Glenbow Way
CLARKSBURG, MD 20871

 3
3
Bed
 4
4
Bath
 1,928
1,928Sqft
 0.04
0.04Acre(Lot)
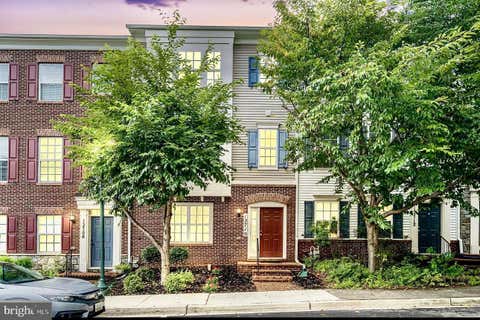
This 2013 built beautiful END UNIT town home is set against a picturesque backdrop of woods, offering both privacy and tranquility. The main level features an open floor plan with elegant wood floors, a spacious living room, and a separate dining area. The kitchen is a chef’s dream, with a large island topped with granite that seats four comfortably, 42" cabinets, high-end appliances, and a handy powder room. From the kitchen, step out onto a deck that overlooks the serene woods and creek. The entry level includes a garage , a bright recreation room with wood floors, sliding doors to a patio area, a laundry room, and an additional powder room. Upstairs, you'll find three generously sized bedrooms and two full baths. The master bath offers a luxurious retreat with a shower, a separate soaki

 Property Details
 Map
Map
 Map
Map
What's Nearby
Nearby Areas
 Features
-
Bedroom Information
Total beds: 3Bathroom Information
Total Baths: 4 Full Baths: 2 Half Baths: 2 -
Flooring Information
Carpet, Wood, Hardwood -
Roofing Information
Shingle -
Interior Features
Eat-in Kitchen, Kitchen Island, Pantry, Recessed Lighting, Walk-In Closet(s), Ceiling Fan(s), Open Floorplan Roof: Shingle Appliances: Oven, Cooktop, Electric Water Heater, Dishwasher, Disposal, Exhaust Fan, Microwave, Range Hood, Refrigerator, Stainless Steel Appliance(s), Washer, ENERGY STAR Qualified Refrigerator, ENERGY STAR Qualified Dishwasher, ENERGY STAR Qualified Washer, ENERGY STAR Qualified Appliances Laundry Features: Laundry Room, Lower Level Window Features: Window Coverings, Window Treatments -
Heating & Cooling
Has Heating: Yes Heating: Exhaust Fan, Natural Gas, Forced Air Has Cooling: Yes Cooling: Central Air, Ceiling Fan(s), Electric
-
Building Information
Year Built: 2013 Building Area Total: 2268 Construction Materials: Brick, Vinyl Siding Patio And Porch Features: Deck, Patio Pool Features: None Private Pool: No View: Trees/Woods
-
Lot Information
Lot Size Acres: 0.04 Lot Size Source: Assessor Lot Size Square Feet: 1883 Lot Description: WoodedProperty Information
Subdivision: GALLERY PARK Source Property Type: Residential Lease Postal Code Plus 4: 9482 Property SubType: Townhouse Levels: Three Or More Property Age: 13
-
Listing Price Information
Listing Price: $2999
-
Tax Information
Parcel Number: 160203697926
-
Parking Information
Parking Total: 2 Garage Door Opener, Asphalt, Electric Vehicle Charging Station(s), Garage, Driveway, Other, Inside Entrance, AttachedGarage Information
Has Garage: Yes Has Attached Garage: Yes Garage Space: 1 Pets Allowed: YesHomeowners Association InformationIncluded Fees: Trash, Snow Removal Association Amenities: Playground
-
School Information
Elementary School:Junior High School:Senior High School: CLARKSBURG -
Location Information
Direction: Google WaterSource: Public Security Features: Security System
The data relating to real estate for sale on this website appears in part through the BRIGHT Internet Data Exchange program, a voluntary cooperative exchange of property listing data between licensed real estate brokerage firms in which ByOwner participates, and is provided by BRIGHT through a licensing agreement. The information provided by this website is for the personal, non-commercial use of consumers and may not be used for any purpose other than to identify prospective properties consumers may be interested in purchasing. Some properties which appear for sale on this website may no longer be available because they are under contract, have closed or are no longer being offered for sale. Information Deemed Reliable But Not Guaranteed. Copyright © 2026 Bright MLS. All rights reserved.
ByOwner last updated this listing 08/11/2026 @ 21:49
More Cities with for Rent by Owner Homes
- Clarksburg Homes for Rent By Owner
- Damascus Homes for Rent By Owner
- Germantown Homes for Rent By Owner
- Montgomery Village Homes for Rent By Owner
- Gaithersburg Homes for Rent By Owner
- New Market Homes for Rent By Owner
- Derwood Homes for Rent By Owner
- Poolesville Homes for Rent By Owner
- North Potomac Homes for Rent By Owner
- Mount Airy Homes for Rent By Owner
- Olney Homes for Rent By Owner
- Rockville Homes for Rent By Owner
- Potomac Homes for Rent By Owner
- Great Falls Homes for Rent By Owner
- Clarksville Homes for Rent By Owner
- Brunswick Homes for Rent By Owner
- Frederick Homes for Rent By Owner
- Ashburn Homes for Rent By Owner
- North Bethesda Homes for Rent By Owner
- Lovettsville Homes for Rent By Owner
Homes around $2,999









Learn More about this Property



Verify Your Email
Please enter the 6-digit verification code
sent to your email address.

 703-378-8810