
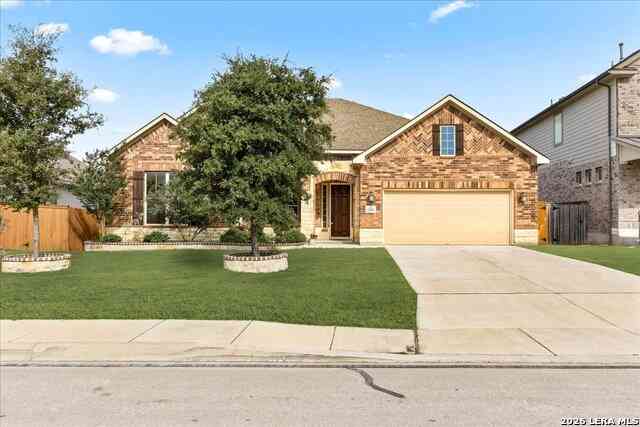
12307 Upton Park
San Antonio, TX 78253

 4
4
Bed
 4
4
Bath
 3,293
3,293Sqft
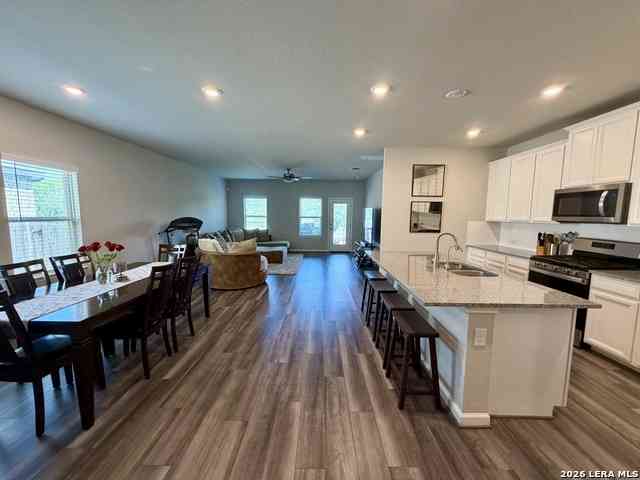
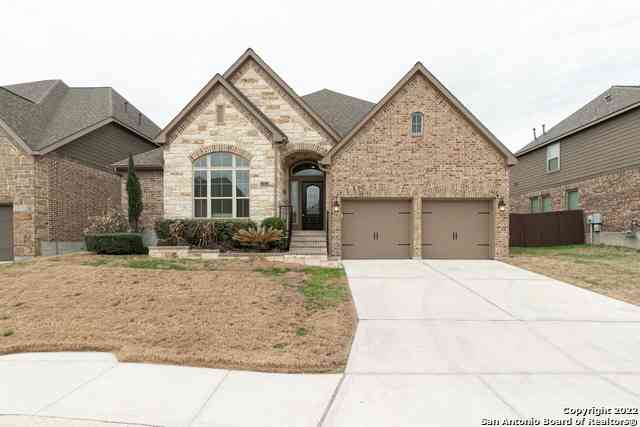
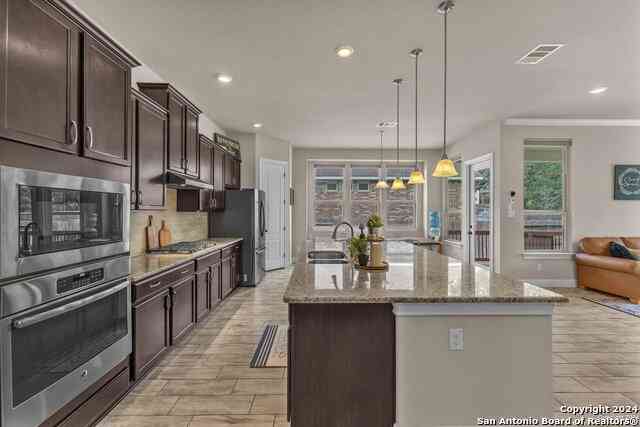
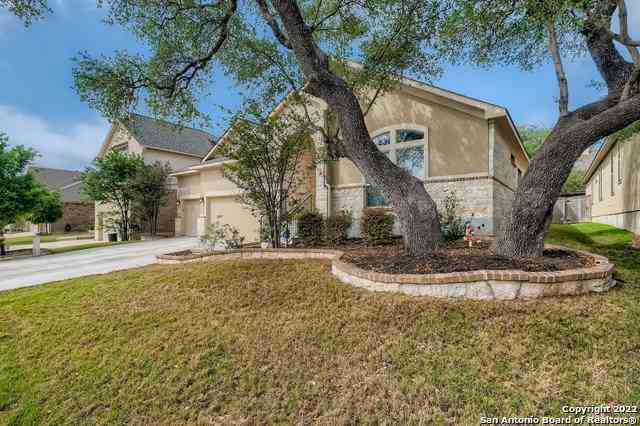
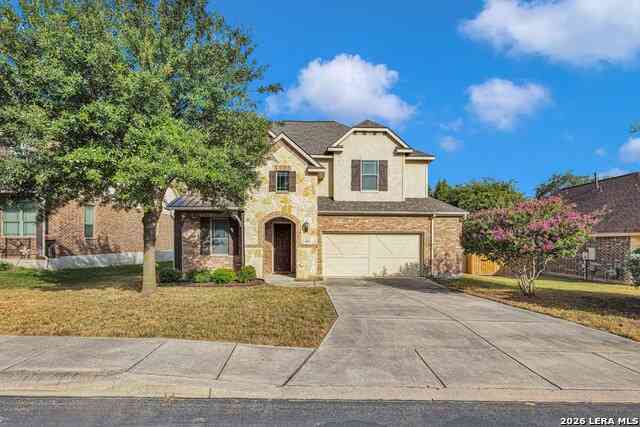
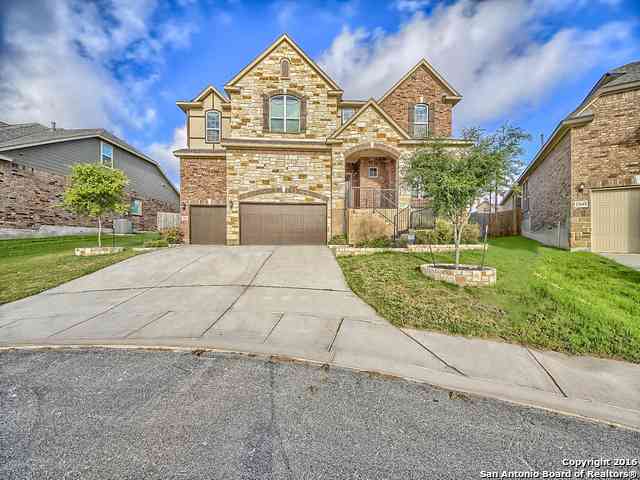
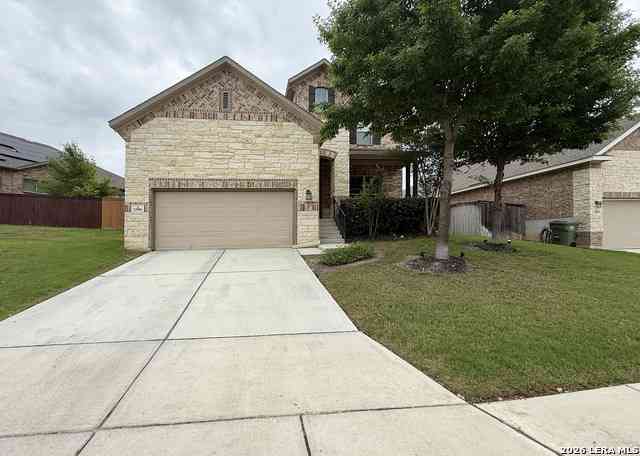
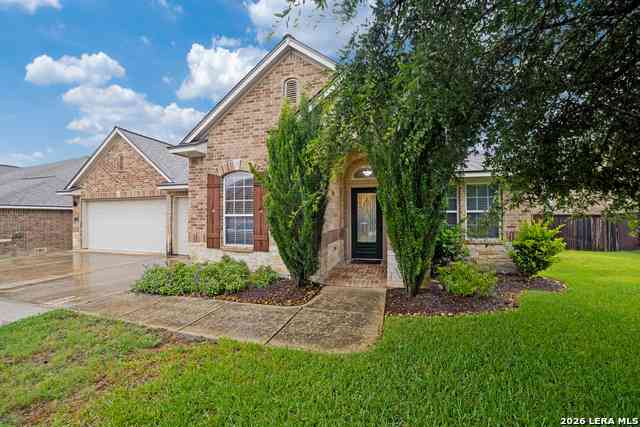
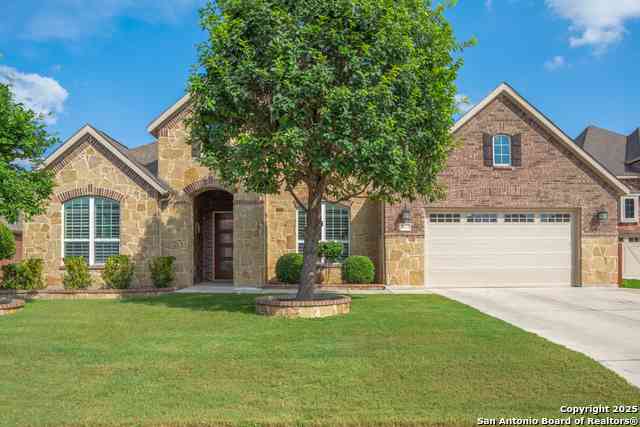
Designed for both everyday living and exceptional entertaining, this stunning one-story home offers 4 spacious bedrooms, 3.5 bathrooms, and an open-concept floor plan with soaring ceilings and abundant natural light throughout. The gourmet kitchen is the heart of the home, featuring an oversized granite island with bar seating, stainless steel appliances, gas cooking, a pot filler, subway tile backsplash, abundant cabinet storage, and expansive counter space. The spacious dining area flows seamlessly into the living room and offers the flexibility to serve as a second living space. Step outside to your private backyard retreat featuring an expansive TREX deck with storage below, a covered patio, pergola, and a large, level backyard backing to a peaceful greenbeltperfect for entertaining or

 Property Details
 Map
Map
 Map
Map
What's Nearby
Nearby Areas
 Features
-
Bedroom Information
Total Bedrooms: 4 Master Bedroom Dimensions: 14 x 17 Master Bedroom Width: 17 Bedroom 2 Dimensions: 11 x 11 Bedroom 3 Dimensions: 11 x 12 Bedroom 4 Dimensions: 12 x 14Bathroom Information
-
Kitchen Information
Breakfast Room Dimension: 11 x 12 Dining Room Dimension: 12 x 12 Kitchen Room Dimension: 12 x 21Room Information
Living Room Size: 27 x 14 Dining Room Size: 12 x 12 Family Room Size: 15 x 10
-
Building Information
Year Built: 2019
-
Lot Information
Main Square Feet: 3,293 -
Property Information
SQ ft: 3,293 Subdivision: FRONTERRA AT WESTPOINTE
-
Listing Price Information
Original List Price: $2,895
-
School Information
Elementary School: Galm Junior High School: Briscoe Senior High School: William Brennan School District: Northside
Nearby Home Value
| Address | Estimate | Bed | Bath | Sq. Ft | Lot Size |
|---|---|---|---|---|---|
| 6427 Kemper Place, San Antonio, TX, 78253 | $1,600 | 3 | 3 | 4,399 | 4,399 SqFt |
| 7308 Yucca, San Antonio, TX, 78253 | $1,850 | 4 | 3 | 2,019 | 2,019 SqFt |
| 5433 Calton Bnd, San Antonio, TX, 78253 | $1,850 | 4 | 3 | 1,943 | 1,943 SqFt |
| 5463 Calton Bnd, San Antonio, TX, 78253 | $2,500 | 4 | 3 | 1,950 | 1,950 SqFt |
| 11338 Ivy Cadence, San Antonio, TX, 78253 | $2,850 | 4 | 3 | 2,777 | 2,777 SqFt |
| 6003 Cecilyann, San Antonio, TX, 78253 | $2,850 | 4 | 4 | 2,812 | 2,812 SqFt |
| 5042 Italica Rd, San Antonio, TX, 78253 | $2,600 | 4 | 3 | 1,989 | 1,989 SqFt |
| 1302 Whitegate, San Antonio, TX, 78253 | $2,200 | 4 | 3 | 3,002 | 3,002 SqFt |
| 443 Bluegrass Creek, San Antonio, TX, 78253 | $1,900 | 4 | 3 | 2,421 | 2,421 SqFt |
| 11823 Adriana Maria, San Antonio, TX, 78253 | $1,850 | 3 | 2 | 1,662 | 1,662 SqFt |
Similar Homes To 12307 Upton Park
Nearby For Rent




The data relating to real estate for sale on this web site comes in part from the Broker Reciprocity Program of SABOR MLS. Real estate listings held by brokerage firms other than Byowner are marked with the Broker Reciprocity logo and detailed information about them includes the name of the listing brokers. Information deemed reliable but not guaranteed. Copyright 2026 SABOR MLS. All rights reserved.
ByOwner last updated this listing 08/03/2026 @ 10:35
More Cities with for Rent by Owner Homes
- San Antonio Homes for Rent By Owner
- Castle Hills Homes for Rent By Owner
- Alamo Heights Homes for Rent By Owner
- Kirby Homes for Rent By Owner
- Windcrest Homes for Rent By Owner
- Live Oak Homes for Rent By Owner
- Helotes Homes for Rent By Owner
- Universal City Homes for Rent By Owner
- Converse Homes for Rent By Owner
- Von Ormy Homes for Rent By Owner
- Bulverde Homes for Rent By Owner
- Schertz Homes for Rent By Owner
- Selma Homes for Rent By Owner
- Boerne Homes for Rent By Owner
- Elmendorf Homes for Rent By Owner
- Cibolo Homes for Rent By Owner
- Adkins Homes for Rent By Owner
- Lytle Homes for Rent By Owner
- Castroville Homes for Rent By Owner
- Marion Homes for Rent By Owner
Homes around $2,895






Verify Your Email
Please enter the 6-digit verification code
sent to your email address.

 210-301-2081