

2562 3rd Street
Cuyahoga Falls, OH 44221

 2
2
Bed
 2
2
Bath
 900
900Sqft
 0.18
0.18Acre(Lot)
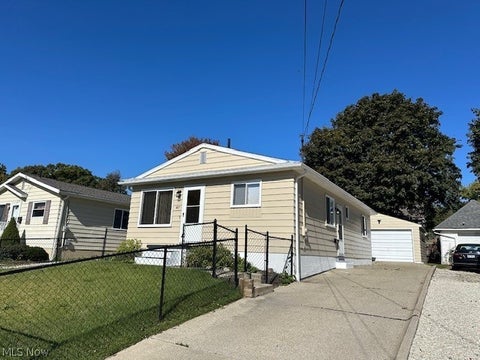
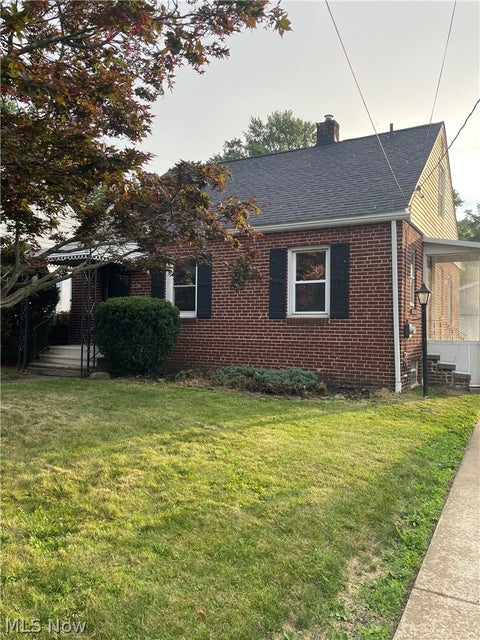
2562 3rd St, Cuyahoga Falls, Ohio 44221 - Updated 2-bedroom, 2-bath side-by-side duplex apartment available October 1. This spacious rental offers a comfortable layout with a partially finished separate basement, recreation room, laundry/utility area, concrete driveway, 2-car (1 Car for this side) garage with electric door opener, and a fenced backyard. The property was extensively upgraded in 2012 with improvements including the furnace, air conditioning, newer windows, roof, insulation, and front and back porches with Trex decking, helping provide added comfort and improved energy efficiency. The kitchen includes a refrigerator, stove/oven, microwave, garbage disposal, and dishwasher. Washer and dryer may be available for purchase from the current tenants. Conveniently located near

 Property Details
 Map
Map
 Map
Map
What's Nearby
Nearby Areas
 Features
-
Bedroom Information
Total beds: 2Bathroom Information
Total Baths: 2 Full Baths: 2Room Information
Rooms Total: 9 Has Basement: Yes Basement: Full, Partially Finished -
Interior Features
Ceiling Fan(s) Appliances: Dishwasher, Disposal, Microwave, Range, Refrigerator Laundry Features: In Basement, Laundry Room -
Heating & Cooling
Has Heating: Yes Heating: Natural Gas, Electric Has Cooling: Yes Cooling: Ceiling Fan(s), Central Air
-
Building Information
Year Built: 1957 Stories: 2 Pool Features: None Private Pool: No
-
Lot Information
Main Square Feet: 0.1779 Acres Lot Size Acres: 0.1779 Lot Size Source: Public RecordsProperty Information
Subdivision: Wadsworth Allotment Source Property Type: Residential Lease Property SubType: Multi Family Levels: Two Property Age: 69
-
Listing Price Information
Listing Price: $1300
-
Tax Information
Parcel Number: 0207051
-
Parking Information
Additional Parking, Driveway, Detached, GarageGarage Information
Has Garage: Yes Garage Space: 1 Pets Allowed: Breed Restrictions, Call, Cats OK, Dogs OK, Number Limit, Yes
-
Location Information
Direction: Take Route 8 to 2nd St go West 1 block or Portage Trail to 2nd St and go by police station to 3rd St going North WaterSource: Public
The data relating to real estate for sale on this website comes in part from the Internet Data Exchange program of MLS Now. Real estate listings are marked with the Internet Data Exchange logo and detailed information about them includes the name of the listing broker(s). Information Deemed Reliable But Not Guaranteed.
ByOwner last updated this listing 08/31/2026 @ 04:29
More Cities with for Rent by Owner Homes
- Cuyahoga Falls Homes for Rent By Owner
- Fairlawn Homes for Rent By Owner
- Akron Homes for Rent By Owner
- Kent Homes for Rent By Owner
- Hudson Homes for Rent By Owner
- Uniontown Homes for Rent By Owner
- Brecksville Homes for Rent By Owner
- Bedford Homes for Rent By Owner
- Maple Heights Homes for Rent By Owner
- Parma Homes for Rent By Owner
- Garfield Heights Homes for Rent By Owner
- Beachwood Homes for Rent By Owner
- Cleveland Heights Homes for Rent By Owner
- Cleveland Homes for Rent By Owner
- East Cleveland Homes for Rent By Owner
- Canton Homes for Rent By Owner
- Lakewood Homes for Rent By Owner
- Euclid Homes for Rent By Owner
- Rocky River Homes for Rent By Owner
- Wickliffe Homes for Rent By Owner
Homes around $1,300



Verify Your Email
Please enter the 6-digit verification code
sent to your email address.
Verify Your Phone Number
Please enter the 6-digit verification code
sent to your mobile phone.

 330-686-1644