

MLS: #PADE2120220, Listed By: Girish Jain, Tesla Realty Group, LLC, Source:Bright MLS
110 Segel Drive
MEDIA, PA 19063

 3
3
Bed
 3
3
Bath
 2,048
2,048Sqft
 0.05
0.05Acre(Lot)
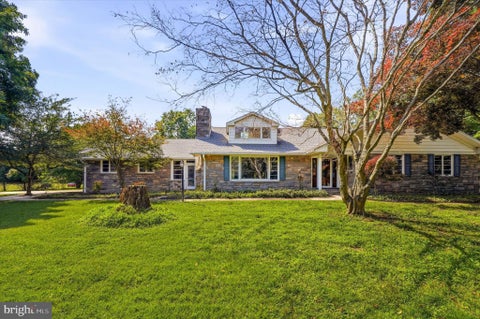
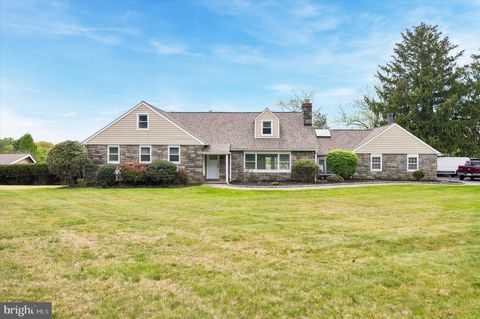
Available Oct 1, 2026 · No Smoking · Pets Allowed Experience designer living in this stunning, professionally decorated Lynford model home in The Villages Collection. Outfitted with high-end furniture and stylish finishes throughout, it offers move-in-ready comfort and elegance from day one. A gracious foyer opens into a modern open-concept great room with detailed wall trim, flowing into a dining area anchored by a built-in wine and buffet station. The gourmet kitchen will delight any cook, featuring JennAir appliances, ceiling-height stacked cabinetry, a waterfall-edge quartz island, and premium finishes throughout. Upstairs, the sunlit primary suite is a private retreat complete with a spacious walk-in closet with custom shelving and a spa-inspired en-suite bath boasting a walk-in sh

 Property Details
 Map
Map
 Map
Map
What's Nearby
Nearby Areas
 Features
-
Bedroom Information
Total beds: 3Bathroom Information
Total Baths: 3 Full Baths: 2 Half Baths: 1Room Information
Has Basement: Yes Basement: Sump Pump, Unfinished -
Flooring Information
Carpet, Wood, Hardwood -
Roofing Information
Shingle -
Interior Features
Kitchen Island, Pantry, Recessed Lighting, Walk-In Closet(s), High Ceilings Roof: Shingle Appliances: Oven, Gas Range, Gas Oven, Gas Water Heater, Disposal, Dishwasher, Water Heater, Range Hood, Stainless Steel Appliance(s), Microwave, Dryer Laundry Features: Upper Level Window Features: Screens, Low Emissivity Windows -
Heating & Cooling
Has Heating: Yes Heating: Natural Gas, Zoned, Forced Air Has Cooling: Yes Cooling: Central Air, Zoned, Gas
-
Building Information
Year Built: 2021 Building Area Total: 2048 Construction Materials: Stone, Vinyl Siding, Frame Patio And Porch Features: Deck Pool Features: Community Private Pool: No View: Street Association Fee Frequency: Monthly
-
Lot Information
Lot Size Acres: 0.05 Lot Size Source: Estimated Lot Size Square Feet: 2176Property Information
Subdivision: FRANKLIN STATION Source Property Type: Residential Lease Property SubType: Townhouse Direction Faces: East Levels: Two Property Age: 5
-
Listing Price Information
Listing Price: $4850
-
Tax Information
Parcel Number: 27-00-03001-58
-
Parking Information
Parking Total: 2 Garage Door Opener, Garage, Driveway, AttachedGarage Information
Has Garage: Yes Has Attached Garage: Yes Garage Space: 2 Pets Allowed: Number Limit, YesHomeowners Association InformationHas Association: Yes Included Fees: Snow Removal, Trash HOA: $283.00 Association Amenities: Fitness Center Community Features: Pool, Sidewalks, Street Lights
-
School Information
Elementary School: GLENWOODJunior High School: SPRINGTON LAKESenior High School: PENNCREST -
Utility Information
Cable Available, Phone Available -
Location Information
Direction: Use GPS WaterSource: Public Security Features: Smoke Detector(s)
The data relating to real estate for sale on this website appears in part through the BRIGHT Internet Data Exchange program, a voluntary cooperative exchange of property listing data between licensed real estate brokerage firms in which ByOwner participates, and is provided by BRIGHT through a licensing agreement. The information provided by this website is for the personal, non-commercial use of consumers and may not be used for any purpose other than to identify prospective properties consumers may be interested in purchasing. Some properties which appear for sale on this website may no longer be available because they are under contract, have closed or are no longer being offered for sale. Information Deemed Reliable But Not Guaranteed. Copyright © 2026 Bright MLS. All rights reserved.
ByOwner last updated this listing 08/04/2026 @ 19:26
More Cities with for Rent by Owner Homes
- Media Homes for Rent By Owner
- Brookhaven Homes for Rent By Owner
- Drexel Hill Homes for Rent By Owner
- Broomall Homes for Rent By Owner
- Newtown Square Homes for Rent By Owner
- Clifton Heights Homes for Rent By Owner
- Chester Homes for Rent By Owner
- Glenolden Homes for Rent By Owner
- Havertown Homes for Rent By Owner
- Folcroft Homes for Rent By Owner
- Glen Mills Homes for Rent By Owner
- Essington Homes for Rent By Owner
- Darby Homes for Rent By Owner
- Upper Darby Homes for Rent By Owner
- Lansdowne Homes for Rent By Owner
- Ardmore Homes for Rent By Owner
- Bryn Mawr Homes for Rent By Owner
- Wynnewood Homes for Rent By Owner
- Claymont Homes for Rent By Owner
- Devon Homes for Rent By Owner
Homes around $4,850










Verify Your Email
Please enter the 6-digit verification code
sent to your email address.

 844-837-5274