

53 Via Del Rossi
Rancho Mirage, CA 92270

 4
4
Bed
 3
3
Bath
 2,627
2,627Sqft
7,841Sqft(Lot)
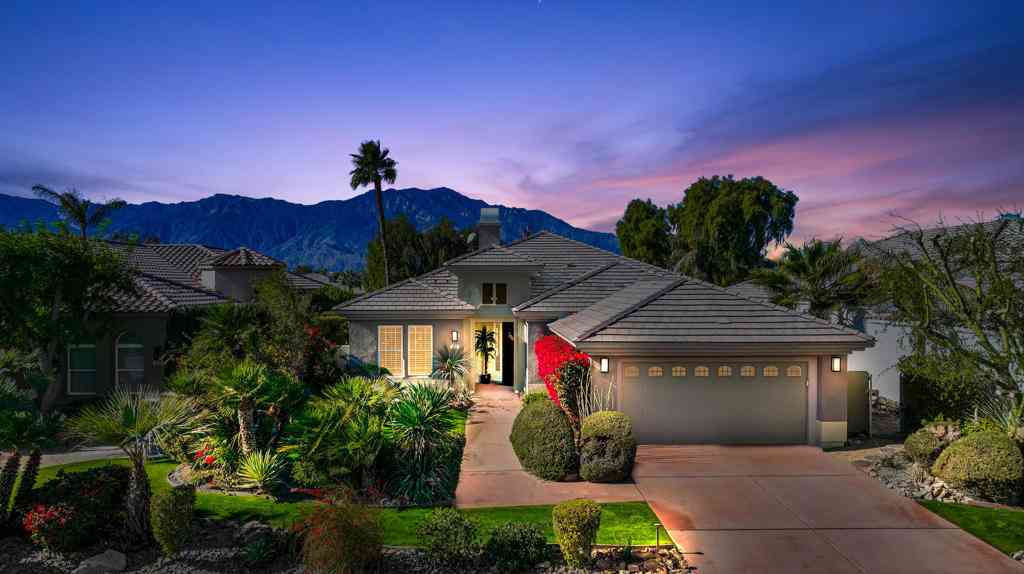
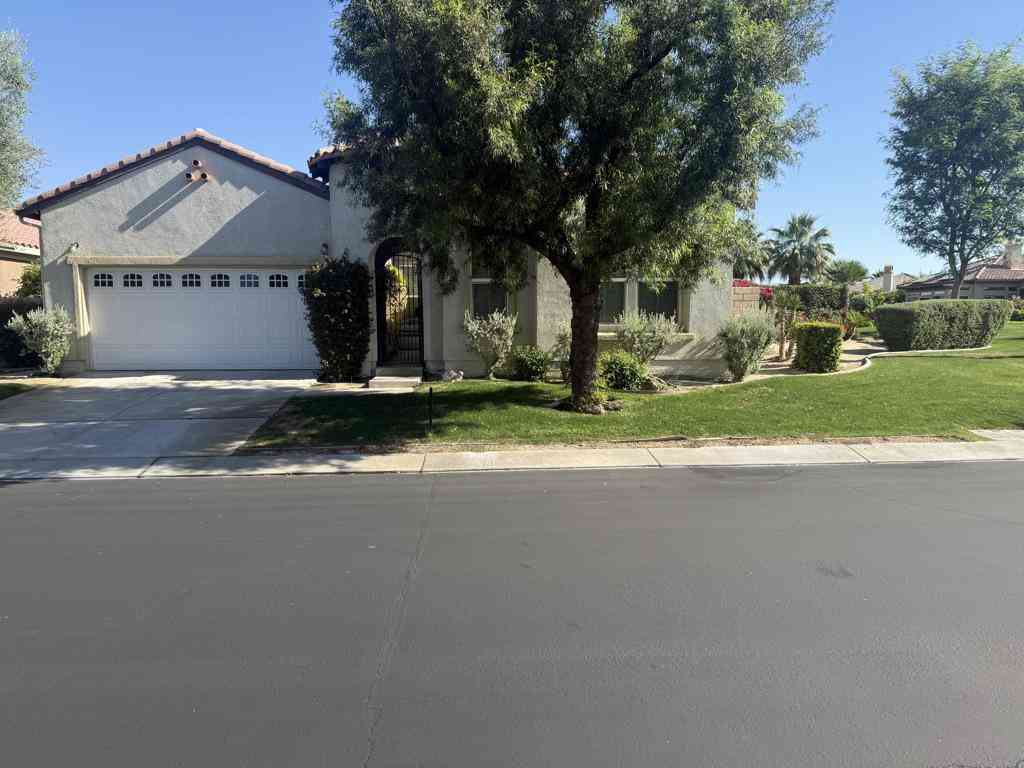
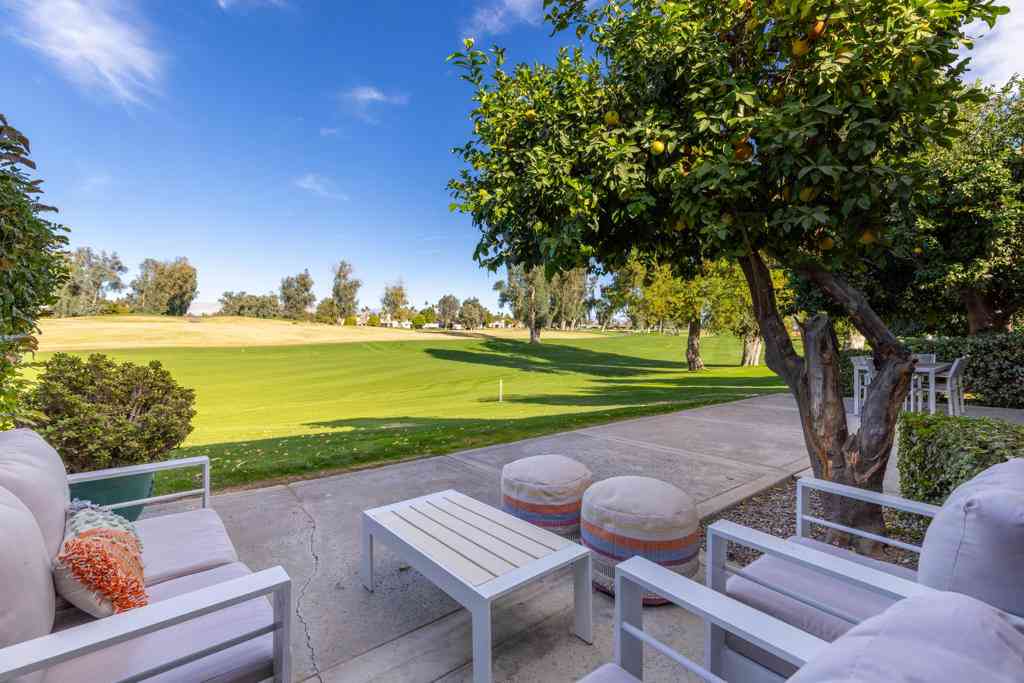
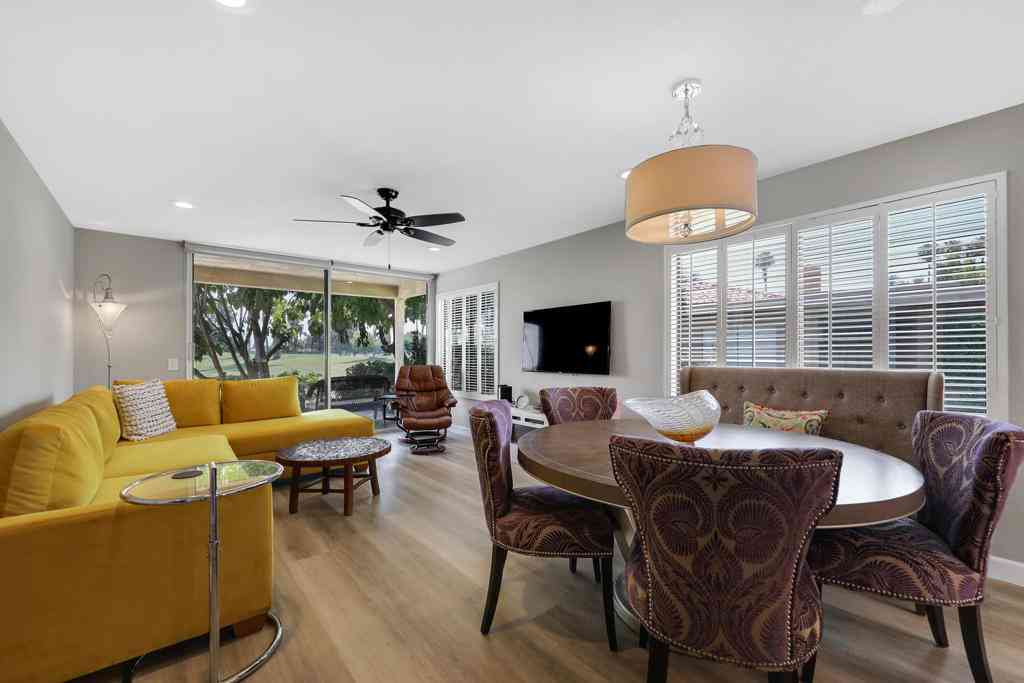
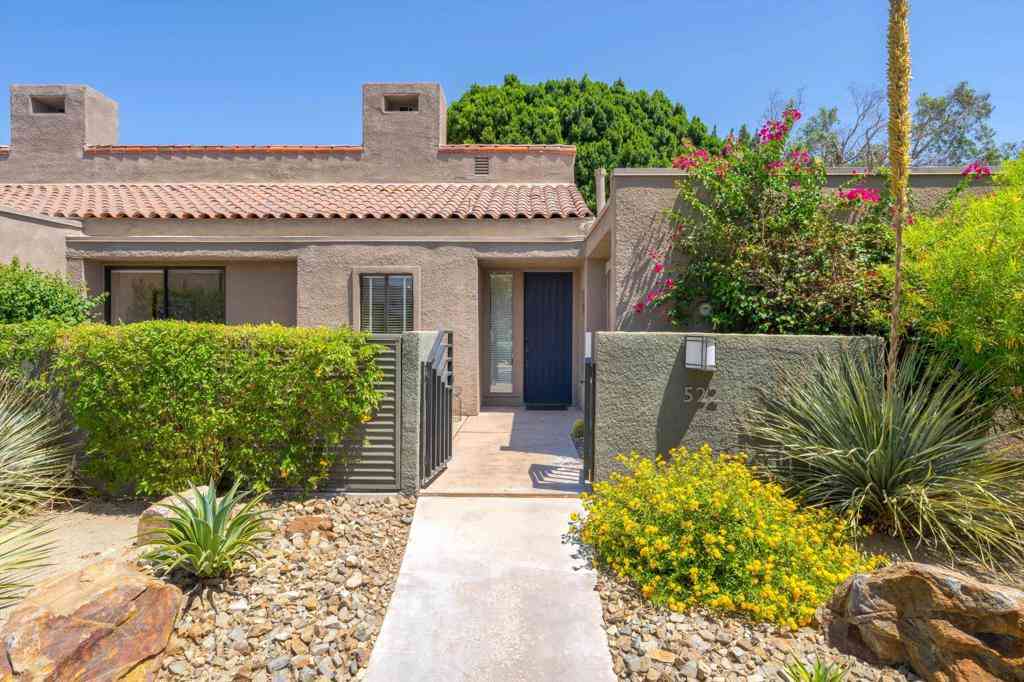
Experience the best of desert living in this spacious 4-bedroom, 3-bath home offering 2,627 square feet of comfortable living space in a desirable Rancho Mirage location. Thoughtfully designed for both everyday living and entertaining, this home features an open floor plan, generous room sizes, and a seamless indoor-outdoor lifestyle. The well-appointed kitchen offers granite countertops, double wall ovens, a gas cooktop, center island, pantry, and abundant cabinet space. Throughout the home you'll find plantation shutters, tile and wood laminate flooring, coffered ceilings, a fireplace, and a wet bar that adds both character and functionality. The primary suite provides a private retreat with dual vanities, a soaking tub, separate shower, and a walk-in closet. Additional bedrooms offer fl

 Property Details
 Map
Map
 Map
Map
What's Nearby
Nearby Areas
 Features
-
Bedroom Information
Total beds: 4Bathroom Information
Total Baths: 3 Full Baths: 3Flooring Information
Tile -
Heating & Cooling
Has Heating: Yes Heating: Central Has Cooling: Yes Cooling: Central Air, Dual, Zoned
-
Building Information
Year Built: 2003Pool Features: Gunite, Electric Heat, In Ground, Pebble, Private, Salt WaterPrivate Pool: YesView: Mountain(s), Peek-A-BooAssociation Fee Frequency: Monthly
-
Lot Information
Lot Dimensions: 109' x 72' Main Square Feet: 7841 Lot Size Acres: 0.18 Lot Size Source: Assessor Lot Size Square Feet: 7,841 Lot Description: Drip Irrigation/Bubblers,Sprinklers TimerProperty Information
Subdivision: Tuscany Source Property Type: Residential Lease Postal Code Plus 4: 5619 Property SubType: Single Family Residence Property Age: 23
-
Listing Price Information
Listing Price: $4200
-
Tax Information
Parcel Number: 670450013
-
Virtual Tour
Parking Information
Parking Total: 6 Driveway, Garage, Garage Door Opener, On StreetGarage Information
Has Garage: Yes Has Attached Garage: Yes Garage Space: 2Homeowners Association Information
Has Association: YesHOA: $235.00Association Amenities: Clubhouse, Maintenance GroundsCommunity Features: Gated
-
Location Information
Direction: From I-10, take the Bob Hope Drive exit and head south. Turn left on Ramon Road, then right onto Da Vall Drive. Turn into the Tuscany community entrance and follow Via Del Rossi to the property. Security Features: Security Gate,Gated Community,24 Hour Security,Key Card Entry
The information being provided by Miami Association of REALTORS® is for the consumer's personal, non-commercial use. Any information relating to real estate for sale referenced on this web site comes from the Internet Data Exchange (IDX) program of the Miami Association of REALTORS®. The accuracy of all information is deemed reliable but not guaranteed and should be personally verified through personal inspection by and/or with the appropriate professionals. The data contained herein is copyrighted by Miami Association of REALTORS® and is protected by all applicable copyright laws. Any unauthorized dissemination of this information is in violation of copyright laws and is strictly prohibited. Copyright 2026 Miami Association of REALTORS®. All rights reserved.
ByOwner last updated this listing 08/13/2026 @ 22:41
More Cities with for Rent by Owner Homes
- Rancho Mirage Homes for Rent By Owner
- Cathedral City Homes for Rent By Owner
- Palm Desert Homes for Rent By Owner
- Indian Wells Homes for Rent By Owner
- La Quinta Homes for Rent By Owner
- Palm Springs Homes for Rent By Owner
- Indio Homes for Rent By Owner
- Desert Hot Springs Homes for Rent By Owner
- Coachella Homes for Rent By Owner
- Thermal Homes for Rent By Owner
- Joshua Tree Homes for Rent By Owner
- Yucca Valley Homes for Rent By Owner
- Banning Homes for Rent By Owner
- San Jacinto Homes for Rent By Owner
- Hemet Homes for Rent By Owner
- 29 Palms Homes for Rent By Owner
- Beaumont Homes for Rent By Owner
- Winchester Homes for Rent By Owner
- Yucaipa Homes for Rent By Owner
- Big Bear City Homes for Rent By Owner
Homes around $4,200











Verify Your Email
Please enter the 6-digit verification code
sent to your email address.

 760-776-9898