
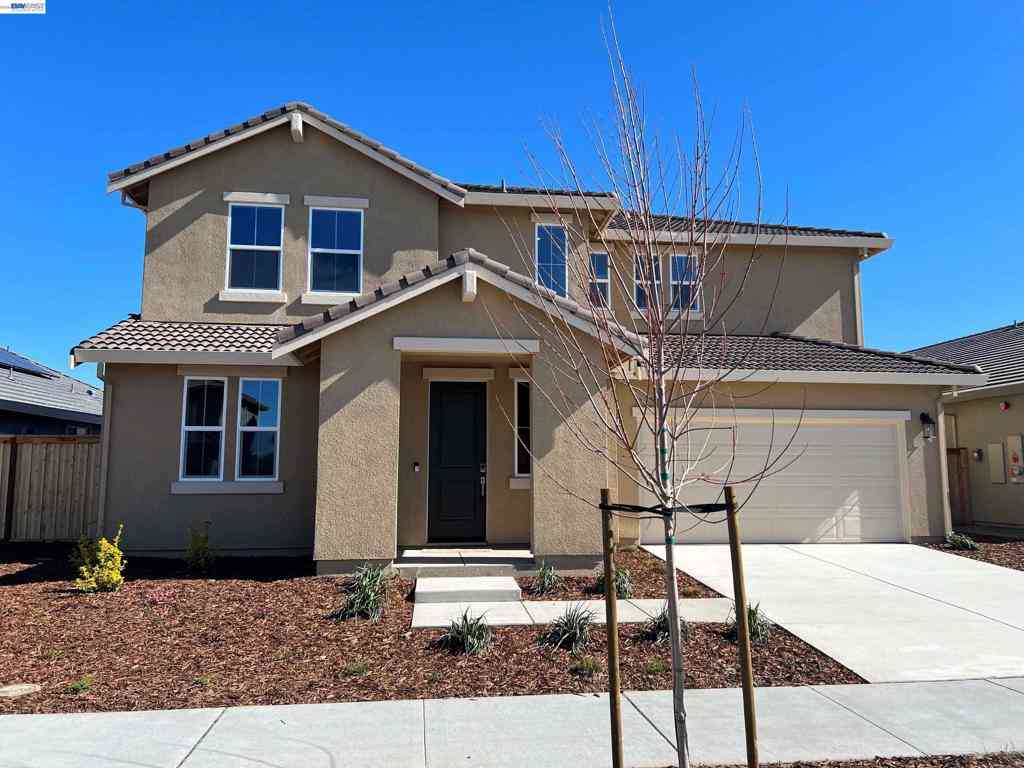
1008 Osprey Dr
Lathrop, CA 95330

 5
5
Bed
 3
3
Bath
 2,725
2,725Sqft
6,147Sqft(Lot)
Plan 5 built by Taylor Morrison at Legacy at Stanford Crossing. This stunning brand new home boasts 5 bedrooms, 3 baths, and a versatile loft. The welcoming foyer beckons you into the core of the home, where the open great room, kitchen, and dining area effortlessly unite to form the perfect entertaining space. The downstairs guest bedroom offers adaptability, easily transforming into a private home office. Upstairs, the loft serves as an ideal multi-purpose room, strategically dividing the owner's suite from the three secondary bedrooms. The generously sized owner's retreat features an ensuite bath with an impressive walk-in closet. Design highlights include white shaker cabinets with satin nickel pulls and pendant lights at kitchen island. Brand new washer and dryer and stainless refrige

 Property Details
 Map
Map
 Map
Map
What's Nearby
Nearby Areas
 Features
-
Bedroom Information
Total beds: 5Bathroom Information
Total Baths: 3 Full Baths: 3Roofing Information
TileFlooring Information
See Remarks, Tile -
Interior Features
Roof: TileAppliances: Gas Water Heater, Dryer, Washer -
Heating & Cooling
Has Heating: Yes Heating: Forced Air, Natural Gas Has Cooling: Yes Cooling: Central Air
-
Building Information
Year Built: 2024Stories: 2Pool Features: NonePrivate Pool: No
-
Lot Information
Main Square Feet: 6147 Lot Size Acres: 0.1411 Lot Size Source: Public Records Lot Size Square Feet: 6,147Property Information
Subdivision: MOSSLADING Source Property Type: Residential Lease Property SubType: Single Family Residence Levels: Two Property Age: 2
-
Listing Price Information
Listing Price: $3450
-
Tax Information
Parcel Number: 192120260000
-
Virtual Tour
Parking Information
Parking Total: 2 Garage, Garage Door Opener, Off StreetGarage Information
Has Garage: Yes Garage Space: 2 Pets Allowed: No
-
Location Information
Direction: Cross Street: Bluebird St.
The information being provided by Miami Association of REALTORS® is for the consumer's personal, non-commercial use. Any information relating to real estate for sale referenced on this web site comes from the Internet Data Exchange (IDX) program of the Miami Association of REALTORS®. The accuracy of all information is deemed reliable but not guaranteed and should be personally verified through personal inspection by and/or with the appropriate professionals. The data contained herein is copyrighted by Miami Association of REALTORS® and is protected by all applicable copyright laws. Any unauthorized dissemination of this information is in violation of copyright laws and is strictly prohibited. Copyright 2026 Miami Association of REALTORS®. All rights reserved.
ByOwner last updated this listing 08/12/2026 @ 20:04
More Cities with for Rent by Owner Homes
- Manteca Homes for Rent By Owner
- Stockton Homes for Rent By Owner
- Discovery Bay Homes for Rent By Owner
- Modesto Homes for Rent By Owner
- Brentwood Homes for Rent By Owner
- Oakley Homes for Rent By Owner
- Livermore Homes for Rent By Owner
- Antioch Homes for Rent By Owner
- Pleasanton Homes for Rent By Owner
- San Ramon Homes for Rent By Owner
- Pittsburg Homes for Rent By Owner
- Danville Homes for Rent By Owner
- Bay Point Homes for Rent By Owner
- Concord Homes for Rent By Owner
- Elk Grove Homes for Rent By Owner
- Fremont Homes for Rent By Owner
- Walnut Creek Homes for Rent By Owner
- Castro Valley Homes for Rent By Owner
- San Jose Homes for Rent By Owner
- Hayward Homes for Rent By Owner



Verify Your Email
Please enter the 6-digit verification code
sent to your email address.

 925-847-8900