MLS: #VALO2133138, Listed By: Lydia Clark, Long & Foster Real Estate, Inc., Source:Bright MLS
380 Clagett Street
LEESBURG, VA 20175

 5
5
Bed
 4
4
Bath
 3,030
3,030Sqft
 0.30
0.30Acre(Lot)
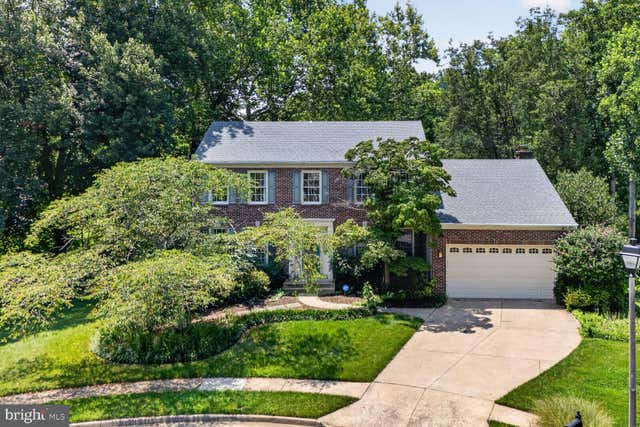
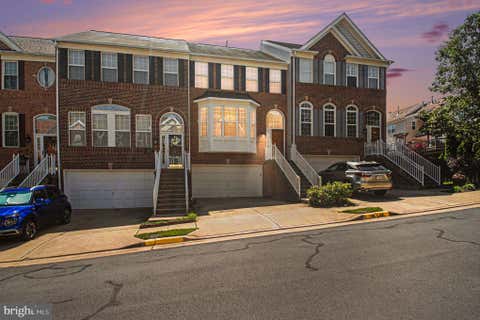
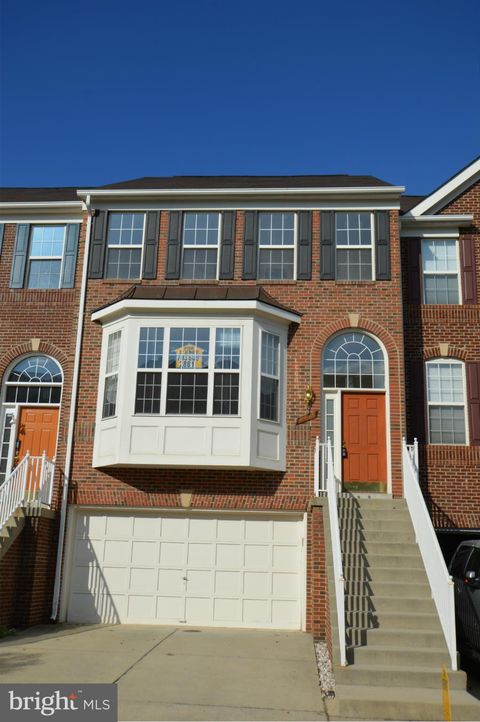
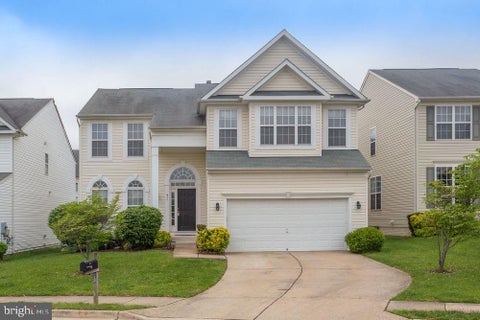
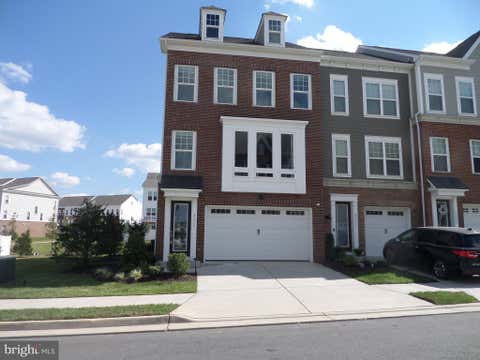
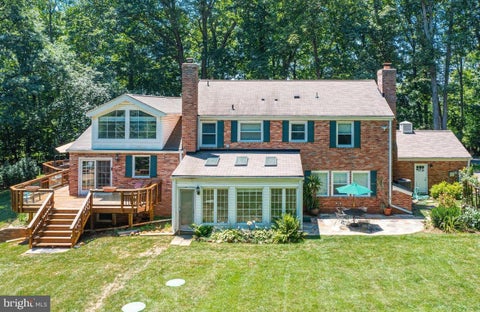
Enjoy the perfect combination of privacy, space, and convenience in this beautifully situated single-family rental home in Leesburg. Tucked away at the end of a quiet cul-de-sac, this home offers a peaceful, wooded setting while remaining less than five minutes from historic downtown Leesburg, Route 7, Route 15, and the Dulles Greenway for an easy commute. Inside, you'll find five spacious bedrooms, three full bathrooms, and one half bath, providing plenty of room for comfortable living. The thoughtfully designed main level is ideal for everyday living and entertaining, featuring a seamless flow between the dining room, kitchen, and family room. A separate living room and dedicated main-level office (not shown in the photos) provide flexible spaces for relaxing, working from home, or stu

 Property Details
 Map
Map
 Map
Map
What's Nearby
Nearby Areas
 Features
-
Bedroom Information
Total beds: 5Bathroom Information
Total Baths: 4 Full Baths: 3 Half Baths: 1Room Information
Has Basement: Yes Basement: Exterior Entry, Walk-Out Access, Partially Finished, Full, Interior Entry -
Flooring Information
Wood, Hardwood, Stone, Vinyl -
Roofing Information
Asphalt, Shingle -
Interior Features
Ceiling Fan(s), Kitchen Island, Walk-In Closet(s), Solar Tube(s), Crown Molding Roof: Asphalt, Shingle Appliances: Gas Range, Gas Oven, Cooktop, Electric Water Heater, Dishwasher, Disposal, Dryer, Exhaust Fan, Ice Maker, Microwave, Range Hood, Refrigerator, Stainless Steel Appliance(s), Washer, Water Heater Laundry Features: Main Level Window Features: Window Coverings, Window Treatments -
Heating & Cooling
Has Heating: Yes Heating: Exhaust Fan, Electric, Heat Pump Has Cooling: Yes Cooling: Central Air, Ceiling Fan(s), Electric
-
Building Information
Year Built: 1992 Building Area Total: 3030 Patio And Porch Features: Deck Pool Features: None Private Pool: No Water front Features: Pond View: Water, Creek/Stream, Park/Greenbelt, Garden Association Fee Frequency: Annually -
Exterior Features
Exterior Features: Other, Lighting
-
Lot Information
Lot Size Acres: 0.3 Lot Size Source: Estimated Lot Size Square Feet: 13068 Lot Description: Cul-De-Sac, Front Yard, Cleared, Back YardProperty Information
Subdivision: FAIRWAY MANOR Source Property Type: Residential Lease Postal Code Plus 4: 4363 Property SubType: Single Family Residence Levels: Three Or More Property Age: 34
-
Listing Price Information
Listing Price: $5000
-
Tax Information
Parcel Number: 272160355000
-
Parking Information
Parking Total: 2 Garage Door Opener, Concrete, On Street, Garage, Driveway, Inside Entrance, AttachedGarage Information
Has Garage: Yes Has Attached Garage: Yes Garage Space: 2 Pets Allowed: NoHomeowners Association InformationHas Association: Yes HOA: $110.00 Community Features: Sidewalks
-
School Information
Elementary School: CATOCTINJunior High School: J. L. SIMPSONSenior High School: LOUDOUN COUNTY -
Location Information
Direction: Route 15 to Country Club Road; follow Country Club Road to a left onto Janney St SW. Follow to the end and make a left and a quick right onto Clagett St SW. Take to the end of the cul de sac. No sign in the yard. WaterSource: Public
The data relating to real estate for sale on this website appears in part through the BRIGHT Internet Data Exchange program, a voluntary cooperative exchange of property listing data between licensed real estate brokerage firms in which ByOwner participates, and is provided by BRIGHT through a licensing agreement. The information provided by this website is for the personal, non-commercial use of consumers and may not be used for any purpose other than to identify prospective properties consumers may be interested in purchasing. Some properties which appear for sale on this website may no longer be available because they are under contract, have closed or are no longer being offered for sale. Information Deemed Reliable But Not Guaranteed. Copyright © 2026 Bright MLS. All rights reserved.
ByOwner last updated this listing 08/11/2026 @ 20:50
More Cities with for Rent by Owner Homes
- Leesburg Homes for Rent By Owner
- Purcellville Homes for Rent By Owner
- Broadlands Homes for Rent By Owner
- Brambleton Homes for Rent By Owner
- Aldie Homes for Rent By Owner
- Ashburn Homes for Rent By Owner
- Middleburg Homes for Rent By Owner
- Sterling Homes for Rent By Owner
- Poolesville Homes for Rent By Owner
- Lovettsville Homes for Rent By Owner
- Herndon Homes for Rent By Owner
- Chantilly Homes for Rent By Owner
- Reston Homes for Rent By Owner
- Brunswick Homes for Rent By Owner
- Great Falls Homes for Rent By Owner
- North Potomac Homes for Rent By Owner
- Charles Town Homes for Rent By Owner
- Haymarket Homes for Rent By Owner
- Germantown Homes for Rent By Owner
- Centreville Homes for Rent By Owner
Homes around $5,000







Learn More about this Property



Verify Your Email
Please enter the 6-digit verification code
sent to your email address.

 540-338-1350