

MLS: #VAAR2078876, Listed By: Antonia Blain, Taylor Properties, Source:Bright MLS
4814 30th Street #C2
ARLINGTON, VA 22206

 2
2
Bed
 1
1
Bath
 1,256
1,256Sqft
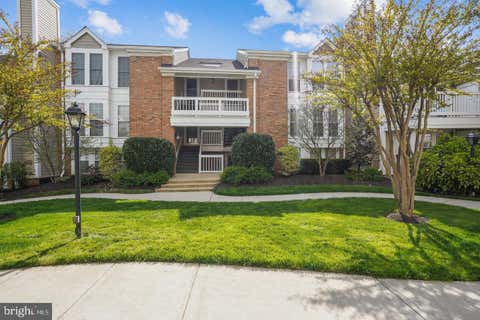
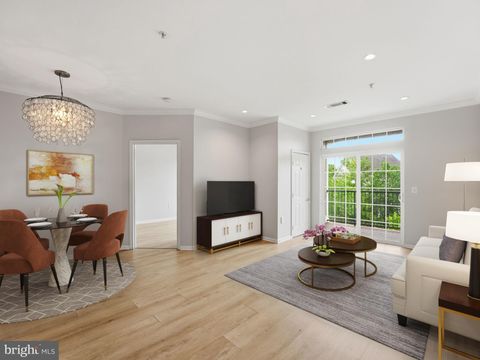
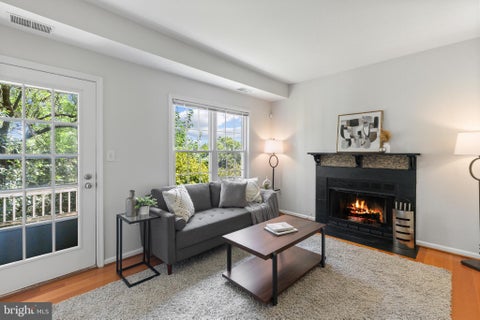
Welcome to the SHERWOOD — one of Fairlington Villages' distinctive and spacious TOP-FLOOR loft models! Offering approximately 1,256 square feet per the Fairlington Villages Sherwood model floor plan, this 2-bedroom, 1-bath residence combines classic Fairlington character with exceptional flexibility across two levels. The main level features hardwood floors, two bedrooms, a full bath, kitchen, dining area, in-unit washer and dryer, and a private upper-level balcony. The light-filled living room is highlighted by dramatic vaulted ceilings and the Sherwood's signature spiral staircase leading to an expansive upper-level LOFT — ideal for a home office, studio, media room, fitness space or additional lounge plus generous storage. And with a TOP-FLOOR location, there are no neighbors above. F

 Property Details
 Map
Map
 Map
Map
What's Nearby
Nearby Areas
 Features
-
Bedroom Information
Total beds: 2Bathroom Information
Total Baths: 1 Full Baths: 1 -
Flooring Information
Wood -
Interior Features
Open Floorplan Appliances: Electric Water Heater, Washer, Dryer Laundry Features: Washer Hookup -
Heating & Cooling
Has Heating: Yes Heating: Electric, Central Has Cooling: Yes Cooling: Central Air, Electric
-
Building Information
Year Built: 1944 Building Area Total: 1256 Construction Materials: Brick Pool Features: Community Private Pool: No
-
Property Information
Subdivision: FAIRLINGTON VILLAGES Source Property Type: Residential Lease Postal Code Plus 4: 1532 Property SubType: Condominium Levels: One and One Half Property Age: 82
-
Listing Price Information
Listing Price: $3000
-
Tax Information
Parcel Number: 29-011-003
-
Parking Information
Parking Total: 1 Parking LotGarage Information
Pets Allowed: Cats OK, Dogs OK, YesHomeowners Association InformationIncluded Fees: Sewer, Snow Removal, Trash, Water, Maintenance Structure Association Amenities: Clubhouse, Day Care, Dog Park, Meeting Room, Party Room, Tennis Court(s), Playground Community Features: Pool
-
Location Information
Direction: Merge onto I-395. Take exit 5 for VA-7/King Street. Merge onto VA-7 W/King Street. Turn right onto 30th Street S. At the traffic circle, take the 2nd exit and stay on 30th Street S. Destination will be on the right. WaterSource: Public
The data relating to real estate for sale on this website appears in part through the BRIGHT Internet Data Exchange program, a voluntary cooperative exchange of property listing data between licensed real estate brokerage firms in which ByOwner participates, and is provided by BRIGHT through a licensing agreement. The information provided by this website is for the personal, non-commercial use of consumers and may not be used for any purpose other than to identify prospective properties consumers may be interested in purchasing. Some properties which appear for sale on this website may no longer be available because they are under contract, have closed or are no longer being offered for sale. Information Deemed Reliable But Not Guaranteed. Copyright © 2026 Bright MLS. All rights reserved.
ByOwner last updated this listing 08/31/2026 @ 00:20
More Cities with for Rent by Owner Homes
- Arlington Homes for Rent By Owner
- Falls Church Homes for Rent By Owner
- Washington Homes for Rent By Owner
- Alexandria Homes for Rent By Owner
- Bethesda Homes for Rent By Owner
- Chevy Chase Homes for Rent By Owner
- Dunn Loring Homes for Rent By Owner
- Annandale Homes for Rent By Owner
- Oxon Hill Homes for Rent By Owner
- Takoma Park Homes for Rent By Owner
- Vienna Homes for Rent By Owner
- Springfield Homes for Rent By Owner
- Kensington Homes for Rent By Owner
- Suitland Homes for Rent By Owner
- Bladensburg Homes for Rent By Owner
- North Bethesda Homes for Rent By Owner
- Temple Hills Homes for Rent By Owner
- Hyattsville Homes for Rent By Owner
- Silver Spring Homes for Rent By Owner
- Riverdale Homes for Rent By Owner
Homes around $3,000











Verify Your Email
Please enter the 6-digit verification code
sent to your email address.
Verify Your Phone Number
Please enter the 6-digit verification code
sent to your mobile phone.

 301-970-2447