
MLS: #VAFX2334296, Listed By: Michael Gorkowski, Compass, Source:Bright MLS
5410 Montgomery Street
SPRINGFIELD, VA 22151

 4
4
Bed
 3
3
Bath
 2,591
2,591Sqft
 0.24
0.24Acre(Lot)
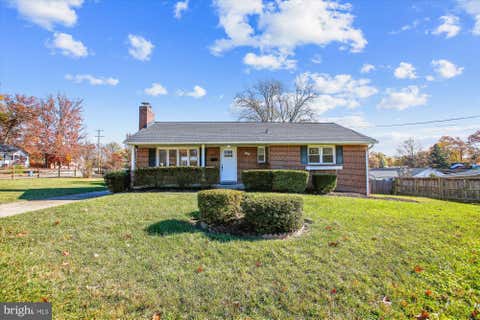
Professional pics coming 8/11. An absolute dream come true! Top to bottom renovation and modernization in 2021, complete with a large primary bedroom with en-suite, massive family room, enlarged kitchen, and separate dining area. There is plenty of private space out back too with a fully fenced yard, stone patio, and mature landscaping. All in this home comes with 4 large bedrooms; including the primary, 2 1/2 bathrooms, and nearly 3,000 finished sqft of total living space inside and a yard that spans a 1/4 acre of space. This home is being offered FULLY FURNISHED, this is included in the rental price. There is an inventory of furniture and fixtures available for review that would be included in the lease. In addition, interior cleaning services and landscaping services can be arranged

 Property Details
 Map
Map
 Map
Map
What's Nearby
Nearby Areas
 Features
-
Bedroom Information
Total beds: 4Bathroom Information
Total Baths: 3 Full Baths: 2 Half Baths: 1Room Information
Has Basement: Yes Basement: Daylight, Partial, Partially Finished -
Flooring Information
Laminate -
Roofing Information
Shingle -
Interior Features
Eat-in Kitchen, Kitchen Island, Recessed Lighting, Ceiling Fan(s), Walk-In Closet(s), Built-in Features, Open Floorplan Roof: Shingle Appliances: Gas Range, Gas Oven, Gas Water Heater, Dishwasher, Disposal, Dryer, Refrigerator, Stainless Steel Appliance(s), Washer, Water Heater, Microwave Window Features: Window Coverings, Window Treatments -
Heating & Cooling
Has Heating: Yes Heating: Natural Gas, Forced Air Has Cooling: Yes Cooling: Central Air, Ceiling Fan(s), Electric
-
Building Information
Year Built: 1957 Building Area Total: 2591 Construction Materials: Block, Brick, Concrete Patio And Porch Features: Patio Pool Features: None Private Pool: No -
Exterior Features
Exterior Features: Lighting, Rain Gutters
-
Lot Information
Lot Size Acres: 0.24 Lot Size Source: Assessor Lot Size Square Feet: 10500 Lot Description: Private, Back YardProperty Information
Subdivision: EDSALL PARK Source Property Type: Residential Lease Postal Code Plus 4: 3854 Zoning Description: R3(RESIDENTIAL 3 DU/AC) Property SubType: Single Family Residence Levels: Three Or More Property Age: 69
-
Listing Price Information
Listing Price: $4500
-
Tax Information
Parcel Number: 0802 02 0038
-
Parking Information
Parking Total: 2 On Street, Garage, Driveway, Inside Entrance, AttachedGarage Information
Has Garage: Yes Has Attached Garage: Yes Garage Space: 1 Pets Allowed: Yes
-
School Information
Elementary School: BREN MAR PARKJunior High School: HOLMESSenior High School: EDISON -
Location Information
Direction: Edsall Rd. to Montgomery St. home is on the Right WaterSource: Public
The data relating to real estate for sale on this website appears in part through the BRIGHT Internet Data Exchange program, a voluntary cooperative exchange of property listing data between licensed real estate brokerage firms in which ByOwner participates, and is provided by BRIGHT through a licensing agreement. The information provided by this website is for the personal, non-commercial use of consumers and may not be used for any purpose other than to identify prospective properties consumers may be interested in purchasing. Some properties which appear for sale on this website may no longer be available because they are under contract, have closed or are no longer being offered for sale. Information Deemed Reliable But Not Guaranteed. Copyright © 2026 Bright MLS. All rights reserved.
ByOwner last updated this listing 08/11/2026 @ 17:27
More Cities with for Rent by Owner Homes
- Springfield Homes for Rent By Owner
- Annandale Homes for Rent By Owner
- Burke Homes for Rent By Owner
- Lorton Homes for Rent By Owner
- Fairfax Station Homes for Rent By Owner
- Alexandria Homes for Rent By Owner
- Falls Church Homes for Rent By Owner
- Fairfax Homes for Rent By Owner
- Arlington Homes for Rent By Owner
- Woodbridge Homes for Rent By Owner
- Vienna Homes for Rent By Owner
- Bryans Road Homes for Rent By Owner
- Fort Washington Homes for Rent By Owner
- Clifton Homes for Rent By Owner
- Oakton Homes for Rent By Owner
- Oxon Hill Homes for Rent By Owner
- Accokeek Homes for Rent By Owner
- Washington Homes for Rent By Owner
- Temple Hills Homes for Rent By Owner
- Indian Head Homes for Rent By Owner
Homes around $4,500




Learn More about this Property



Verify Your Email
Please enter the 6-digit verification code
sent to your email address.

 703-520-5279