
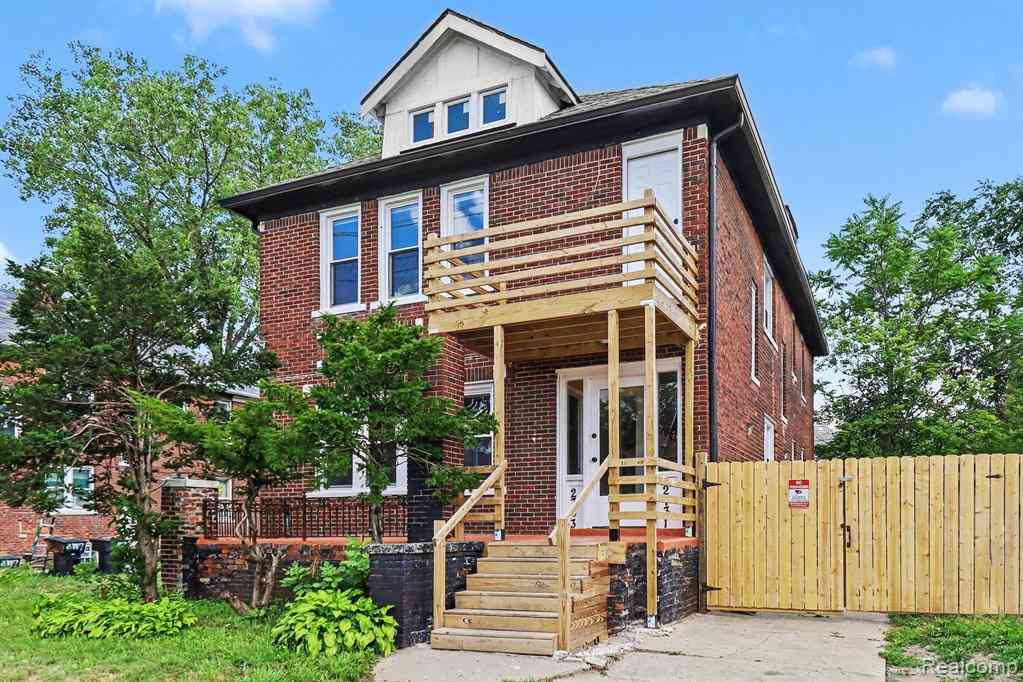
2733 Elmhurst Street
Detroit, Michigan 48206

 3
3
Bed
 1
1
Bath
 1,300
1,300Sqft
 0.09
0.09Acre(Lot)
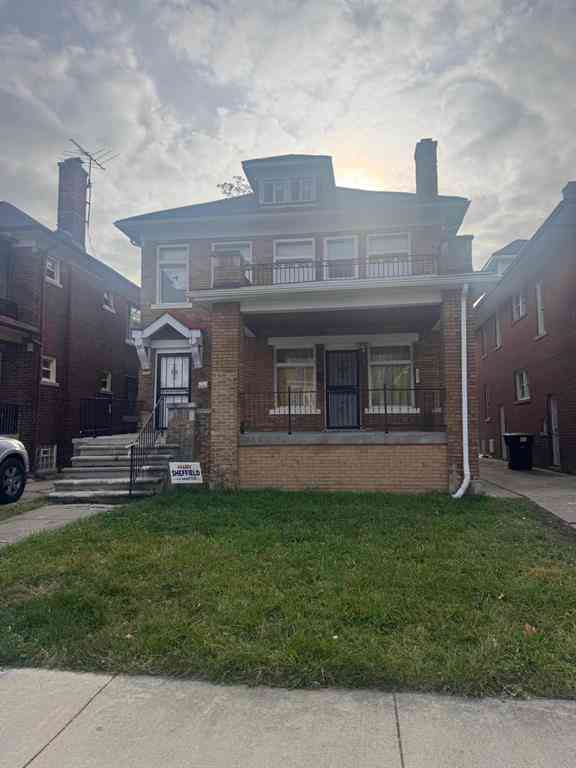
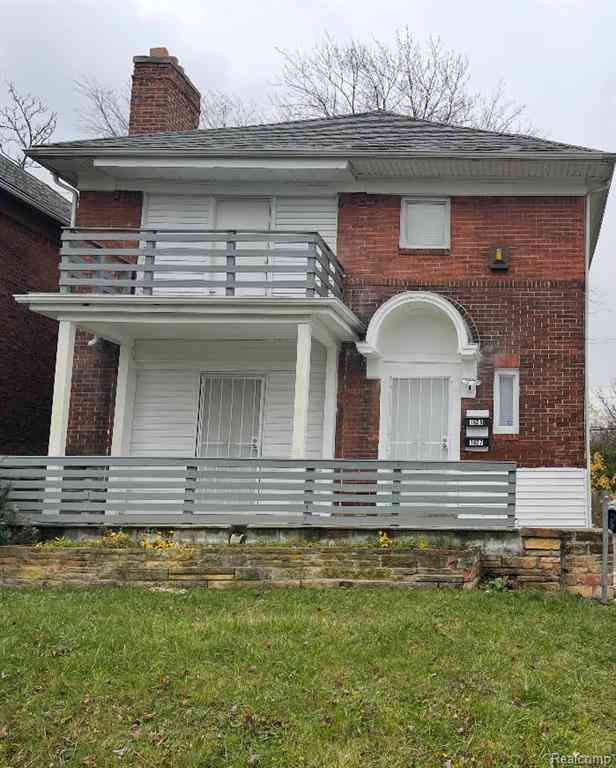
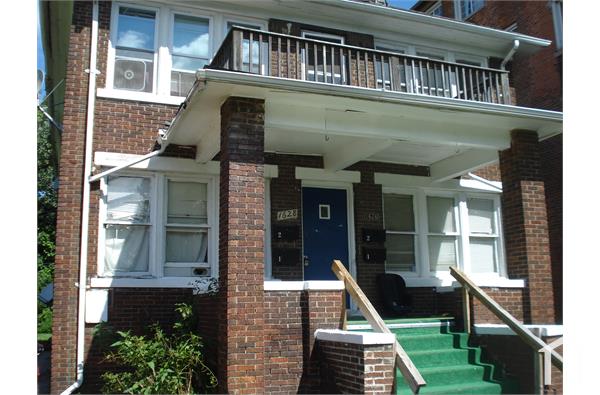

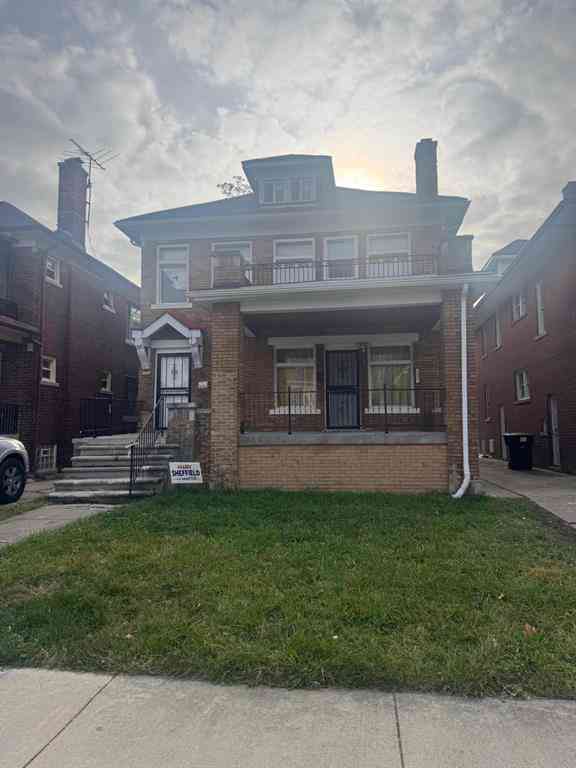
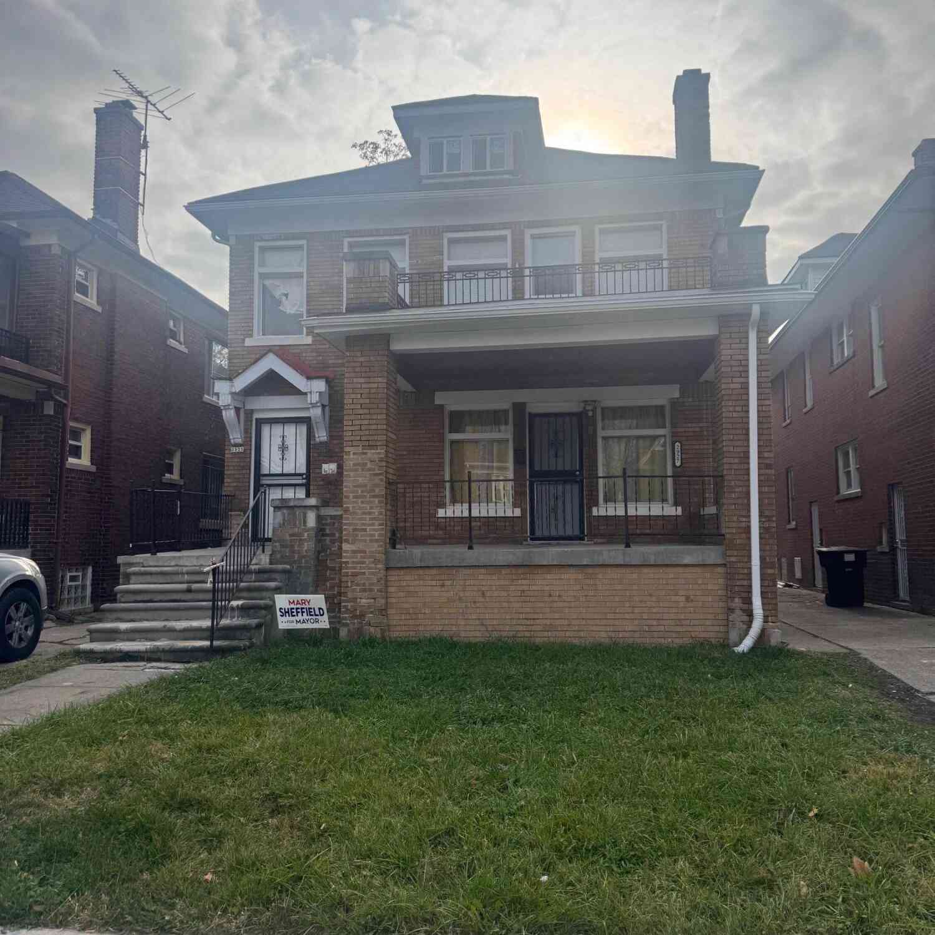
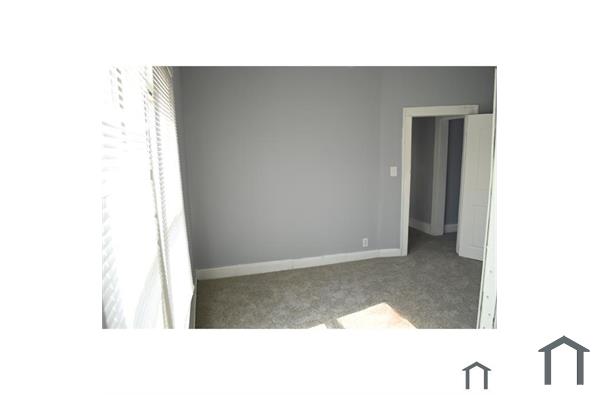
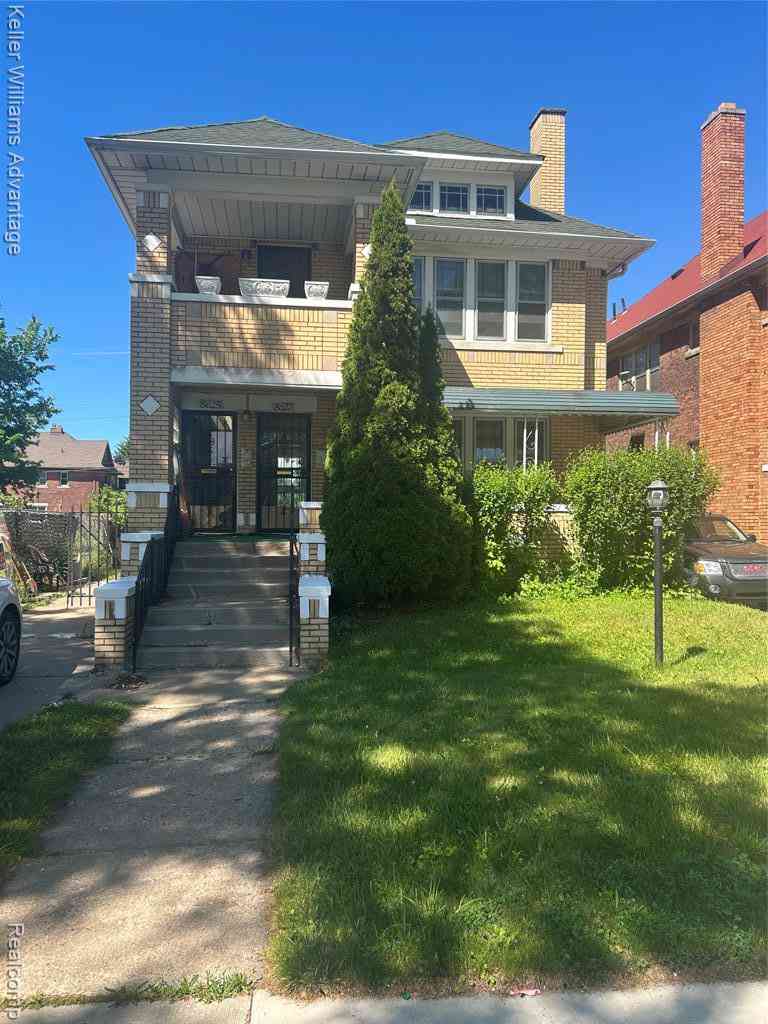
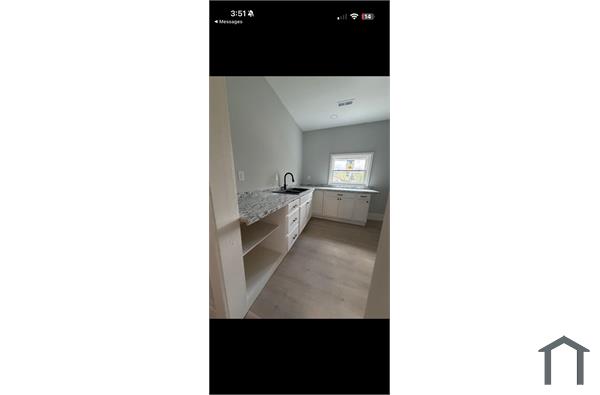
Welcome to this beautifully renovated and spacious 3-bedroom upper flat in Detroit’s Linwood Heights neighborhood. Freshly updated throughout, the home features refinished hardwood floors, new carpet, fresh paint, brand-new blinds, central heating and air conditioning, and abundant natural light. The inviting living room offers a natural fireplace that adds warmth and character, while the separate dining room provides plenty of space for everyday meals and entertaining. The updated kitchen is equipped with stainless steel appliances, including a dishwasher, and offers a clean, modern space for cooking and gathering. Outside, enjoy a fully fenced yard with a locking privacy gate for added security and peace of mind. The lower flat is also available, creating a unique opportunity for a mult

 Property Details
 Map
Map
 Map
Map
What's Nearby
Nearby Areas
 Features
-
Bedroom Information
Total Bedrooms: 3Bathroom Information
Total Baths: 1 Full Baths: 1 -
Room Information
Total Rooms: 7 Porches: Balcony,PorchInterior Features
Furnished - No,Exterior Video Surveillance Roof: Asphalt Basement Description: Interior Entry,Unfinished Fireplace: Yes Appliances: Dishwasher,Free-Standing Electric Range,Free-Standing Refrigerator -
Heating & Cooling
Cooling: Ceiling Fan(s),Central Air Heating: Forced Air Heating Fuel: Natural GasFireplace
Living RoomWater Heater
Natural Gas
-
Building Information
Year Built: 1924 Building Stories: 1 Story Fireplace: Living Room Roof: Asphalt Foundation/Basement: Basement Architecture: 1/2 Duplex with Land -
Exterior Features
Construction: Brick -
Utility Features
Sewer: Sewer (Sewer-Sanitary) -
Water
Public (Municipal) Water Heat: Natural Gas
-
Lot Information
Lot Size: 0.09 Lot Dimensions: 35X117.26 Frontage Feet: 35 -
Property Information
SQ ft: 1300 Subdivision: Linwood Heights Sub Financing: Lease,Section 8
-
Listing Price Information
Original List Price: $1,250 -
Listing Information
Possession: At Close Legal Description: S ELMHURST 147 LINWOOD HEIGHTS SUB L35 P6 PLATS, WCR 10/126 35 X 117.26A -
Lease Information
Lease Term: 12 Months
-
Tax Information
Annual Tax: $0 Parcel Number: W10I003328S -
Possession
At Close -
Legal Information
Legal Description: Section: S ELMHURST 147 LINWOOD HEIGHTS SUB L35 P6 PLATS, WCR 10/126 35 X 117.26A
-
Parking Information
Garage Size: No Garage Garage Description: Driveway -
Multi-Unit Information
Road Frontage: Paved
-
School Information
School District: Detroit -
Fire Place Information
Fire Place: Yes Fire Place Location: Living Room -
Utility Information
Water: Public (Municipal) Sewer: Sewer (Sewer-Sanitary)
Nearby Home Value
| Address | Estimate | Bed | Bath | Sq. Ft | Lot Size |
|---|---|---|---|---|---|
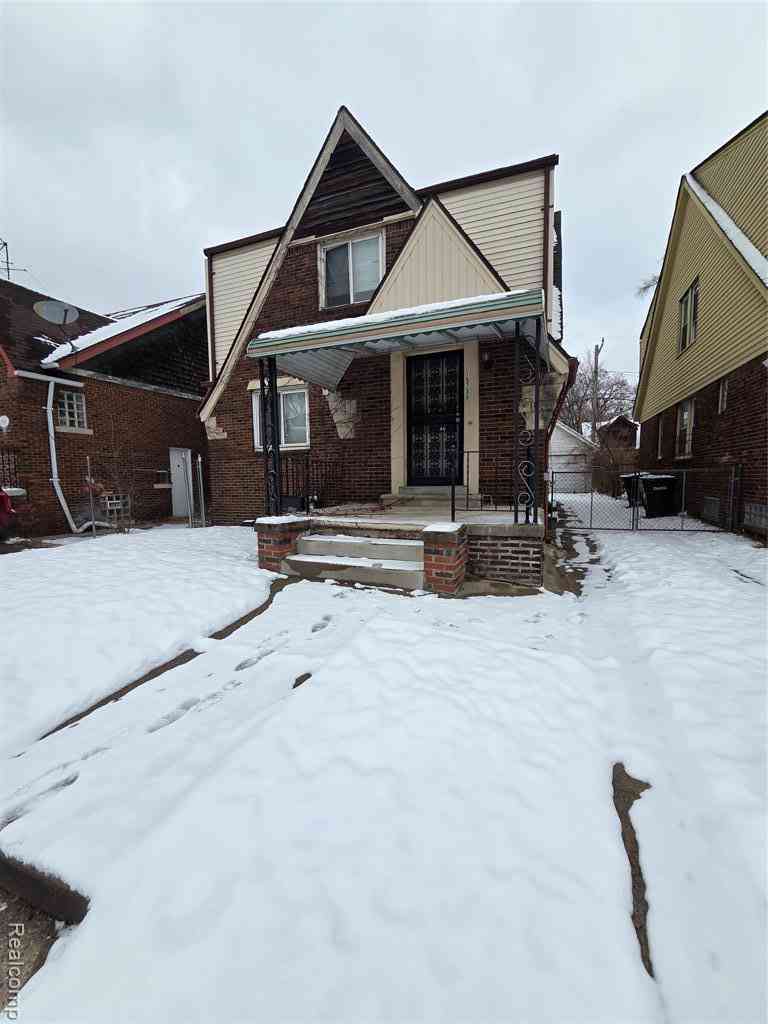
| 7336 Kipling Street , Detroit, MI, 48206 | $2,800 | 3 | 1.5 | 2,020 | 2,020 SqFt |
| 1664 Blaine Street , Detroit, MI, 48206 | $1,000 | 1 | 1 | 850 | 850 SqFt |
| 1612 Atkinson Street , Detroit, MI, 48206 | $2,100 | 4 | 2.5 | 1,882 | 1,882 SqFt |
| 1975 Gladstone Street , Detroit, MI, 48206 | $1,750 | 3 | 1 | 1,500 | 1,500 SqFt |
| 1933 Taylor Street , Detroit, MI, 48206 | $1,400 | 3 | 1 | 1,150 | 1,150 SqFt |
| 2030 Hazelwood Street , Detroit, MI, 48206 | $1,800 | 3 | 2 | 2,736 | 2,736 SqFt |
| 2080 Gladstone, Unit 1 .., Detroit, MI, 48206 | $2,850 | 4 | 2 | 2,426 | 2,426 SqFt |
| 9842 Woodrow Wilson Str.., Detroit, MI, 48206 | $1,300 | 3 | 1 | 1,187 | 1,187 SqFt |
| 2254 Taylor Unit #1 Str.., Detroit, MI, 48206 | $1,500 | 3 | 1 | 1,307 | 1,307 SqFt |
| 2254 Taylor Unit #2 Str.., Detroit, MI, 48206 | $1,500 | 3 | 1 | 1,307 | 1,307 SqFt |
Similar Homes To 2733 Elmhurst Street
Nearby For Rent

Disclosure: The accuracy of all information, regardless of source, is not guaranteed or warranted. All information should be independently verified. Any use of search facilities of data on the site, other than by a consumer looking to purchase real estate, is prohibited. IDX provided courtesy of Realcomp II Ltd., via ByOwner.com and REALCOMP, Copyright 2026 Realcomp II Ltd. Shareholders. REALTOR (R) licensed in the state of Michigan. The listing broker’s offer of compensation is made only to participants of the MLS where the listing is filed and to participants of any data share partner MLS.
ByOwner last updated this listing 07/17/2026 @ 08:03
More Cities with for Rent by Owner Homes
- Detroit Homes for Rent By Owner
- Hamtramck Homes for Rent By Owner
- Highland Park Homes for Rent By Owner
- Dearborn Homes for Rent By Owner
- Grosse Pointe Homes for Rent By Owner
- Melvindale Homes for Rent By Owner
- Ecorse Homes for Rent By Owner
- Hazel Park Homes for Rent By Owner
- Ferndale Homes for Rent By Owner
- Harper Woods Homes for Rent By Owner
- Lincoln Park Homes for Rent By Owner
- Eastpointe Homes for Rent By Owner
- Oak Park Homes for Rent By Owner
- Royal Oak Homes for Rent By Owner
- Madison Heights Homes for Rent By Owner
- Dearborn Heights Homes for Rent By Owner
- Saint Clair Shores Homes for Rent By Owner
- Wyandotte Homes for Rent By Owner
- Warren Homes for Rent By Owner
- Berkley Homes for Rent By Owner
Homes around $1,250









Verify Your Email
Please enter the 6-digit verification code
sent to your email address.

 248-733-5893