
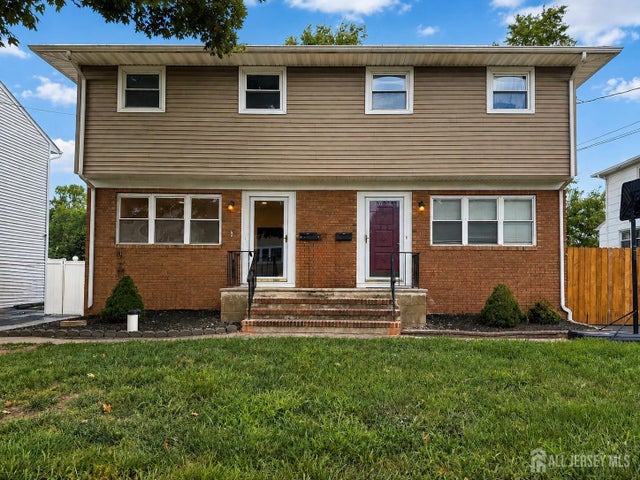
754 Walnut Street
Dunellen, NJ 08812

 3
3
Bed
 1
1
Bath
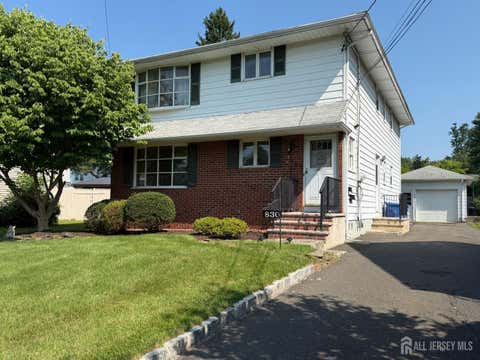
Welcome to 754 Walnut Street! This beautifully renovated duplex-style rental offers 3 bedrooms, 1 full bath, two levels of living space, plus a full unfinished basement. The updated kitchen features new shaker cabinetry, granite countertops, luxury vinyl flooring and a full suite of new stainless steel appliances, including refrigerator, stove, dishwasher, and microwave. Beautifully refinished hardwood floors flow throughout the remainder of the home, complemented by fresh neutral paint for a bright move-in-ready feel. The brand-new full bathroom features a modern stand-up shower with glass doors. All three bedrooms are conveniently located on the second floor and offer ample closet space. The full unfinished basement provides plenty of additional storage along with washer and dryer hoo

 Property Details
 Map
Map
 Map
Map
What's Nearby
Nearby Areas
 Features
-
Bedroom Information
Total beds: 3Bathroom Information
Total Baths: 1 Full Baths: 1Room Information
Rooms Total: 7 Has Basement: Yes Basement: Full, Storage Space -
Flooring Information
Vinyl, Ceramic Tile, Wood, Linoleum -
Interior Features
Storage Appliances: Gas Oven, Gas Range, Dishwasher, Microwave, Refrigerator, Gas Water Heater, Water Heater Laundry Features: In Basement -
Heating & Cooling
Has Heating: Yes Heating: Baseboard Has Cooling: Yes Cooling: Central Air
-
Building Information
Construction Materials: Brick, Vinyl Siding Stories: 2 Patio And Porch Features: Patio Private Pool: No
-
Lot Information
Lot Dimensions: 0.00 x 0.00Property Information
Subdivision: Dunellen Source Property Type: Residential Lease Property SubType: Apartment Levels: Two
-
Listing Price Information
Listing Price: $2300
-
Parking Information
Driveway, PavedGarage Information
Pets Allowed: No
-
Utility Information
Electricity Connected, Natural Gas Connected, Natural Gas Available -
Location Information
Direction: South Madison Ave to 754 Walnut St WaterSource: Public Security Features: Smoke Detector(s)
The data relating to real estate for sale on this web-site comes in part from the Internet Data Exchange Program of Central Jersey Multiple Listing System, Inc. Real Estate listings held by brokerage firms other than ByOwner are marked with the IDX logo. The Central Jersey Multiple Listing System, Inc. does not warrant the accuracy, quality, reliability, suitability, completeness, usefulness or effectiveness of any information provided. The information being provided is for consumers' personal, non-commercial use and may not be used for any purpose other than to identify prospective properties consumers may be interested in purchasing or renting. Information deemed reliable but not guaranteed. Copyright © 2026 Central Jersey Multiple Listing System, Inc. All rights reserved. The Central Jersey Multiple Listing System, Inc. retains all rights, title and interest in and to its trademarks, service marks and copyrighted material.
ByOwner last updated this listing 08/31/2026 @ 03:48
More Cities with for Rent by Owner Homes
- Dunellen Homes for Rent By Owner
- Middlesex Homes for Rent By Owner
- Plainfield Homes for Rent By Owner
- Piscataway Homes for Rent By Owner
- South Plainfield Homes for Rent By Owner
- Bridgewater Homes for Rent By Owner
- Edison Homes for Rent By Owner
- Metuchen Homes for Rent By Owner
- Highland Park Homes for Rent By Owner
- New Brunswick Homes for Rent By Owner
- Raritan Homes for Rent By Owner
- Iselin Homes for Rent By Owner
- Fords Homes for Rent By Owner
- Rahway Homes for Rent By Owner
- North Brunswick Homes for Rent By Owner
- Avenel Homes for Rent By Owner
- Franklin Park Homes for Rent By Owner
- Roselle Homes for Rent By Owner
- South River Homes for Rent By Owner
- Perth Amboy Homes for Rent By Owner
Homes around $2,300









Verify Your Email
Please enter the 6-digit verification code
sent to your email address.
Verify Your Phone Number
Please enter the 6-digit verification code
sent to your mobile phone.
