

1615 E Greig Avenue
Madison Heights, Michigan 48071

 3
3
Bed
 1
1
Bath
 936
936Sqft
 0.17
0.17Acre(Lot)
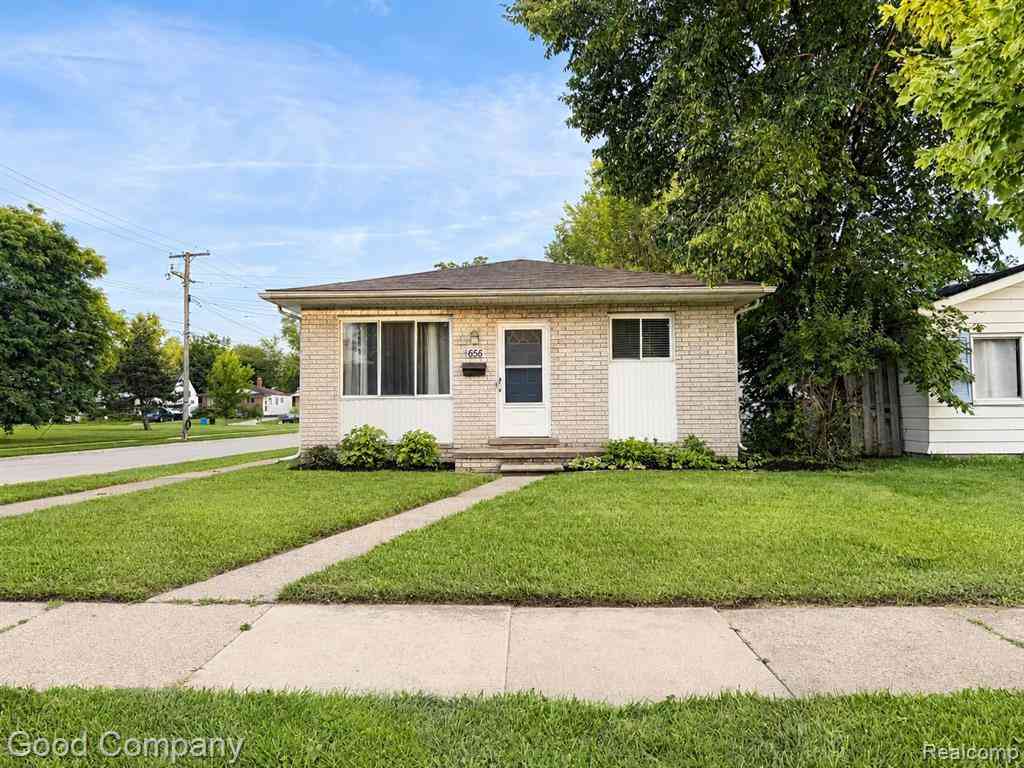
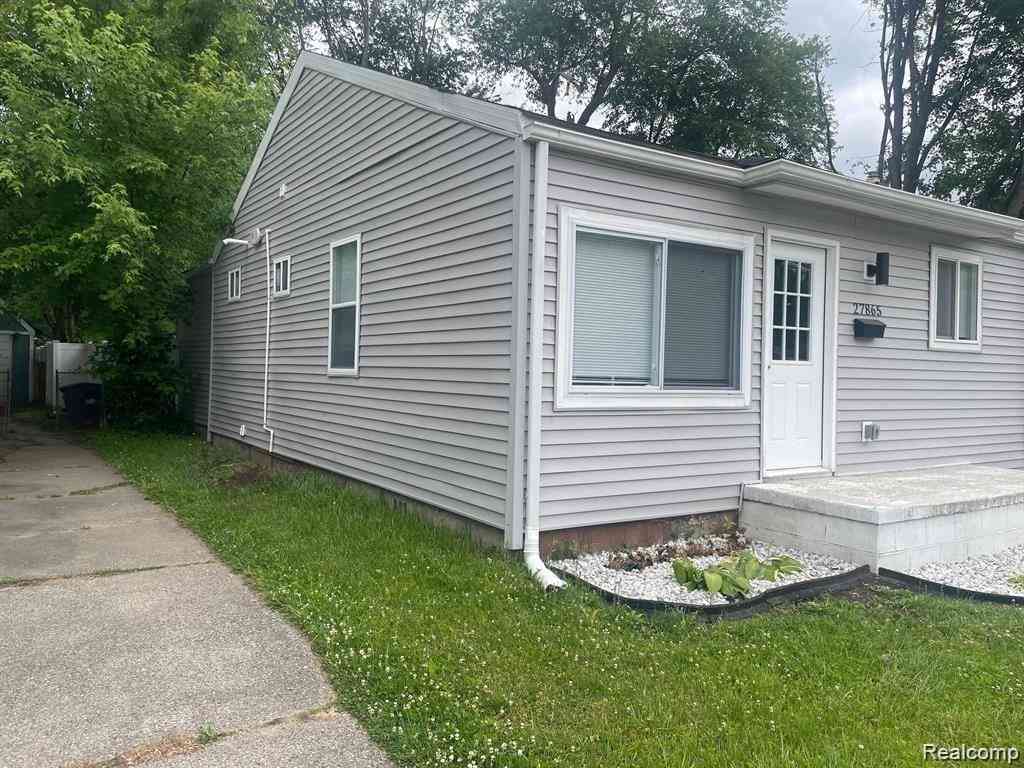
Nestled in the heart of Madison Heights, this charming 3-bedroom, 1-bath ranch offers comfort and convenience in a prime location. The kitchen features newly installed cabinets, quartz countertops, and modern appliances, maximizing functionality in a compact space. Fresh interior paint, new siding (2025), and new luxury vinyl plank flooring (all completed in 2025) create a warm and inviting atmosphere throughout. Recent improvements, including a new furnace and central air system (2023), a new hot water heater (2024), and energy-efficient windows (2024), provide year-round comfort and efficiency. A spacious backyard offers additional outdoor enjoyment. Conveniently located near parks, schools, shopping, dining, and I-696, this move-in-ready home is a fantastic opportunity. Please note, the

 Property Details
 Map
Map
 Map
Map
What's Nearby
Nearby Areas
 Features
-
Bedroom Information
Total Bedrooms: 3Bathroom Information
Total Baths: 1 Full Baths: 1 -
Room Information
Total Rooms: 8 Porches: Patio,PorchInterior Features
Furnished - No Roof: Asphalt Appliances: Dishwasher,Disposal,Dryer,Electric Cooktop,Free-Standing Refrigerator,Range Hood,Washer -
Heating & Cooling
Cooling: Central Air Heating: Forced Air Heating Fuel: Natural GasWater Heater
Natural Gas
-
Building Information
Year Built: 1955 Building Stories: 1 Story Roof: Asphalt Foundation/Basement: Slab Architecture: Ranch -
Exterior Features
Fenced Construction: Vinyl -
Utility Features
Sewer: Sewer (Sewer-Sanitary) -
Water
Public (Municipal) Water Heat: Natural Gas
-
Lot Information
Lot Size: 0.17 Lot Dimensions: 50.00 x 150.00 Frontage Feet: 50 -
Property Information
SQ ft: 936 Subdivision: DEQUINDRE ESTATES Financing: Lease
-
Listing Price Information
Original List Price: $1,600 -
Listing Information
Possession: Rental Agreement Legal Description: T1N, R11E, SEC 24 DEQUINDRE WOODS LOT 73 -
Lease Information
Lease Term: 12 Months,13-24 Months,25-36 Months
-
Tax Information
Annual Tax: $0 Parcel Number: 2524227020 -
Possession
Rental Agreement -
Legal Information
Legal Description: Section: T1N, R11E, SEC 24 DEQUINDRE WOODS LOT 73
-
Virtual Tour
Parking Information
Has Garage: Yes Garage Size: 1.5 Car Garage Description: Detached -
Multi-Unit Information
Road Frontage: Paved,Pub. Sidewalk
-
School Information
School District: Madison (Madison Hts.) -
Utility Information
Water: Public (Municipal) Sewer: Sewer (Sewer-Sanitary)
Nearby Home Value
| Address | Estimate | Bed | Bath | Sq. Ft | Lot Size |
|---|---|---|---|---|---|
| 92 Kalama E E, Madison Heights, MI, 48071 | $1,200 | 2 | 1 | 696 | 696 SqFt |
| 39 E Brockton Avenue , Madison Heights, MI, 48071 | $1,000 | 2 | 1 | 800 | 800 SqFt |
| 905 Parliament Avenue , Madison Heights, MI, 48071 | $2,400 | 3 | 2 | 1,014 | 1,014 SqFt |
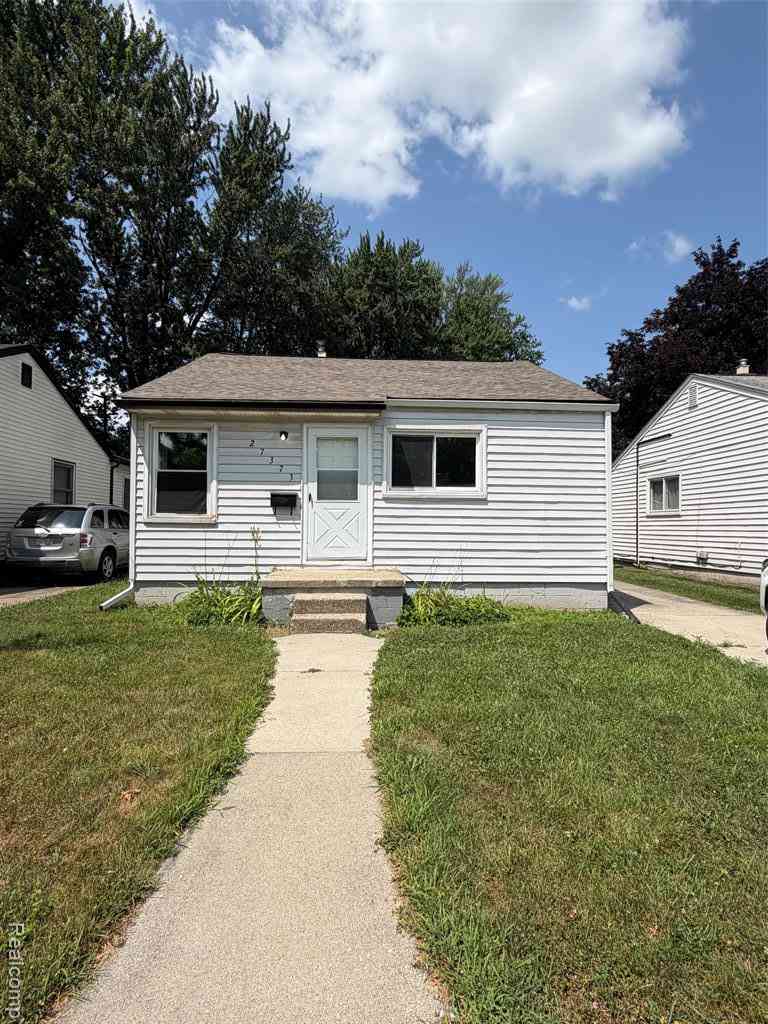
| 27392 Osmun Street, Madison Heights, MI, 48071 | $1,250 | 2 | 1 | 696 | 696 SqFt |
| 27392 Osmun Street , Madison Heights, MI, 48071 | $1,250 | 2 | 1 | 696 | 696 SqFt |
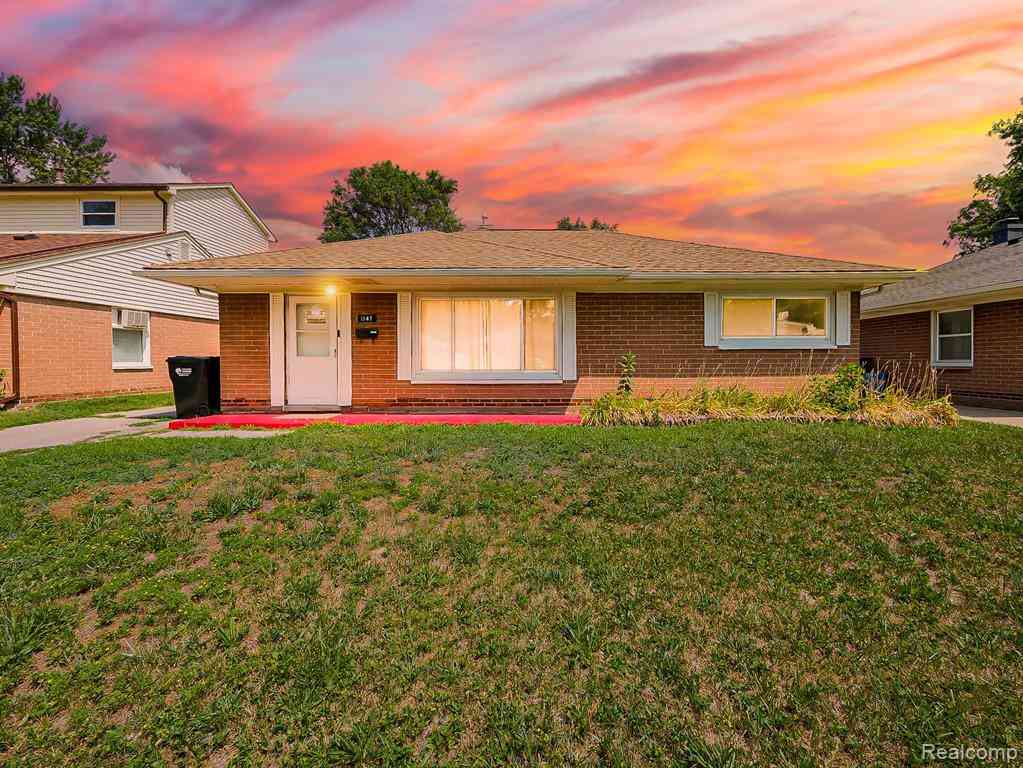
| 1147 E Brockton Avenue , Madison Heights, MI, 48071 | $1,600 | 3 | 1 | 1,092 | 1,092 SqFt |
| 656 E Hudson Avenue , Madison Heights, MI, 48071 | $1,650 | 3 | 1 | 1,325 | 1,325 SqFt |
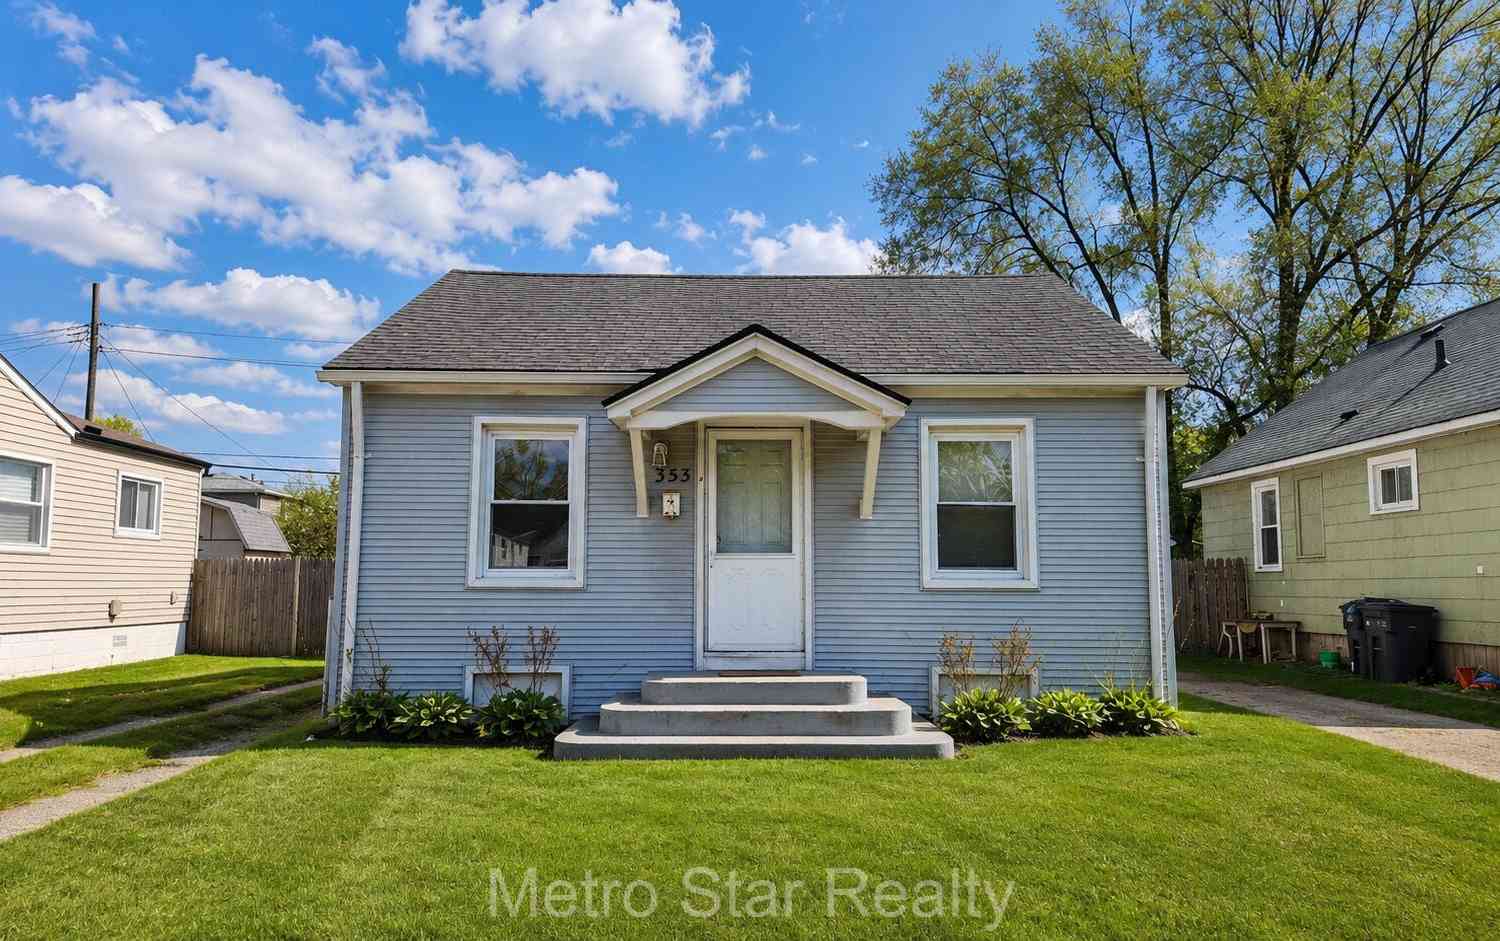
| 353 W Brockton Avenue, Madison Heights, MI, 48071 | $1,350 | 2 | 1 | 774 | 774 SqFt |
| 27373 Dartmouth Street , Madison Heights, MI, 48071 | $1,500 | 2 | 1 | 816 | 816 SqFt |
| 30760 Palmer Boulevard , Madison Heights, MI, 48071 | $1,950 | 3 | 1 | 1,056 | 1,056 SqFt |
Similar Homes To 1615 E Greig Avenue
Nearby For Rent
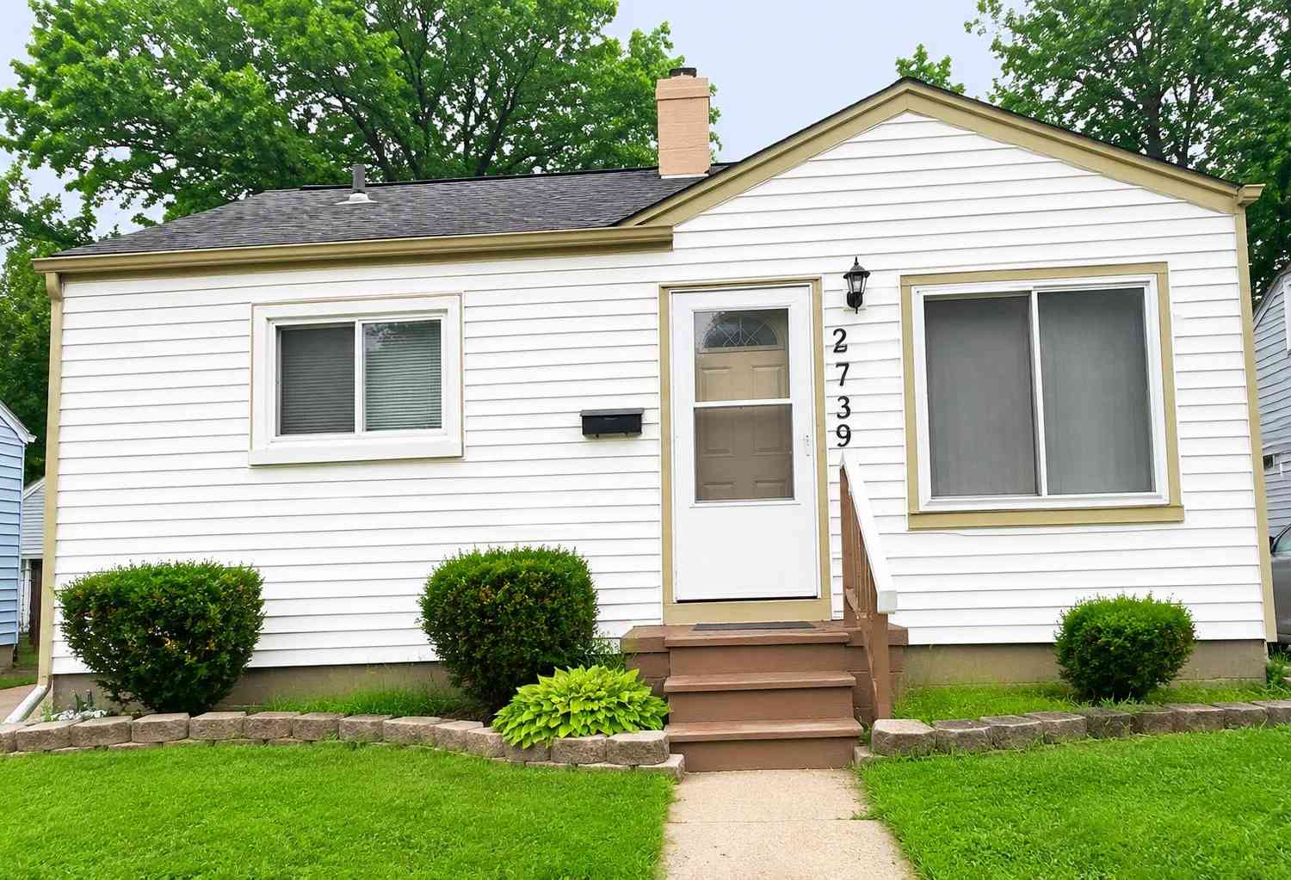
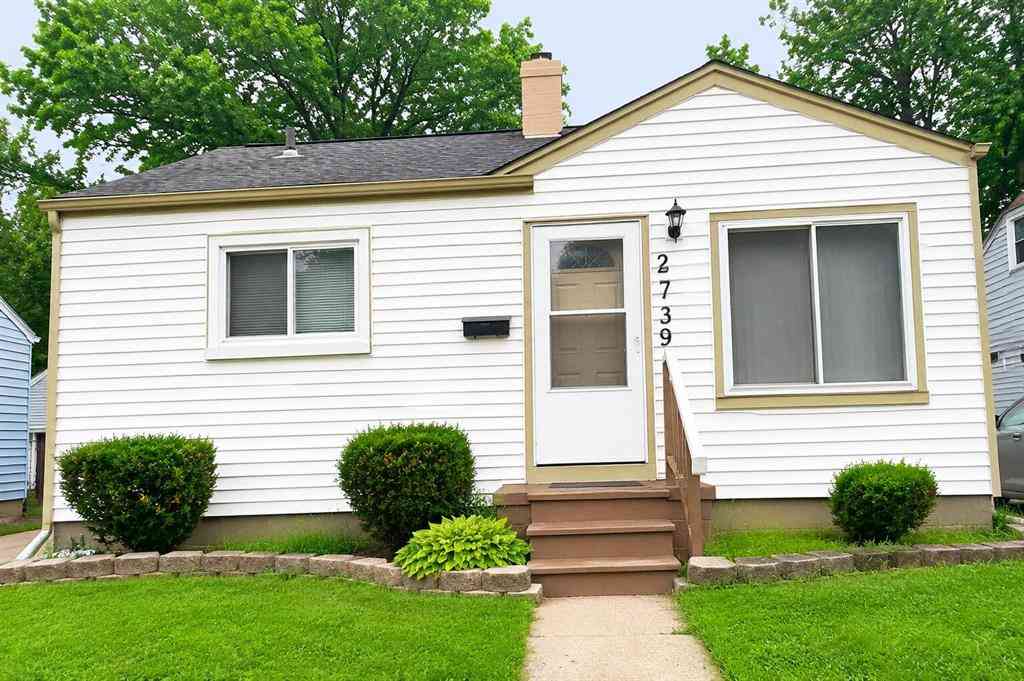
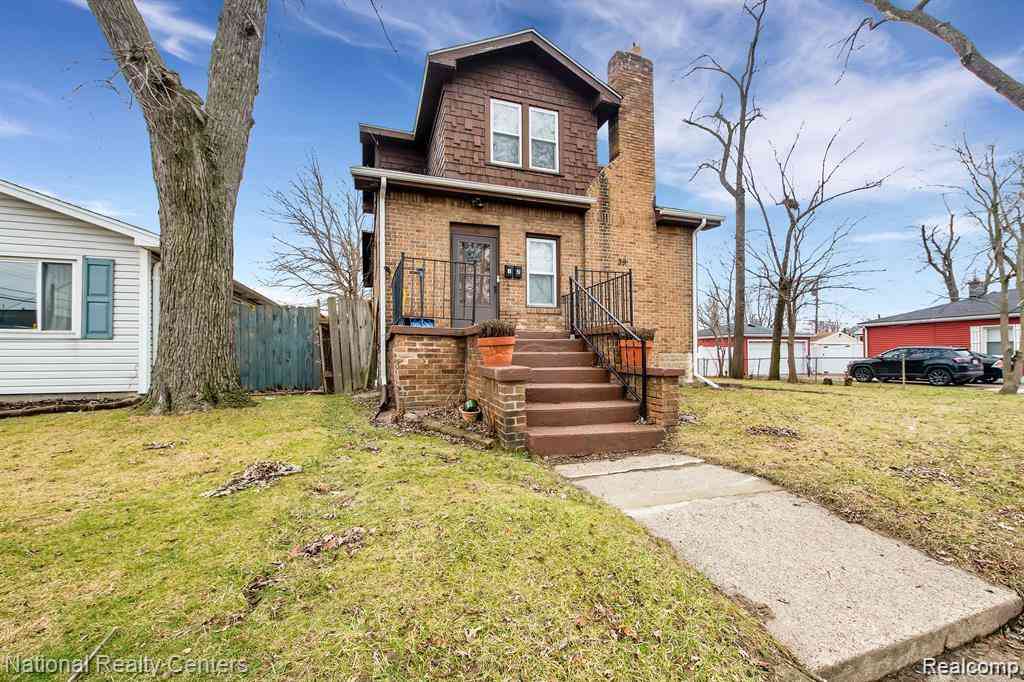

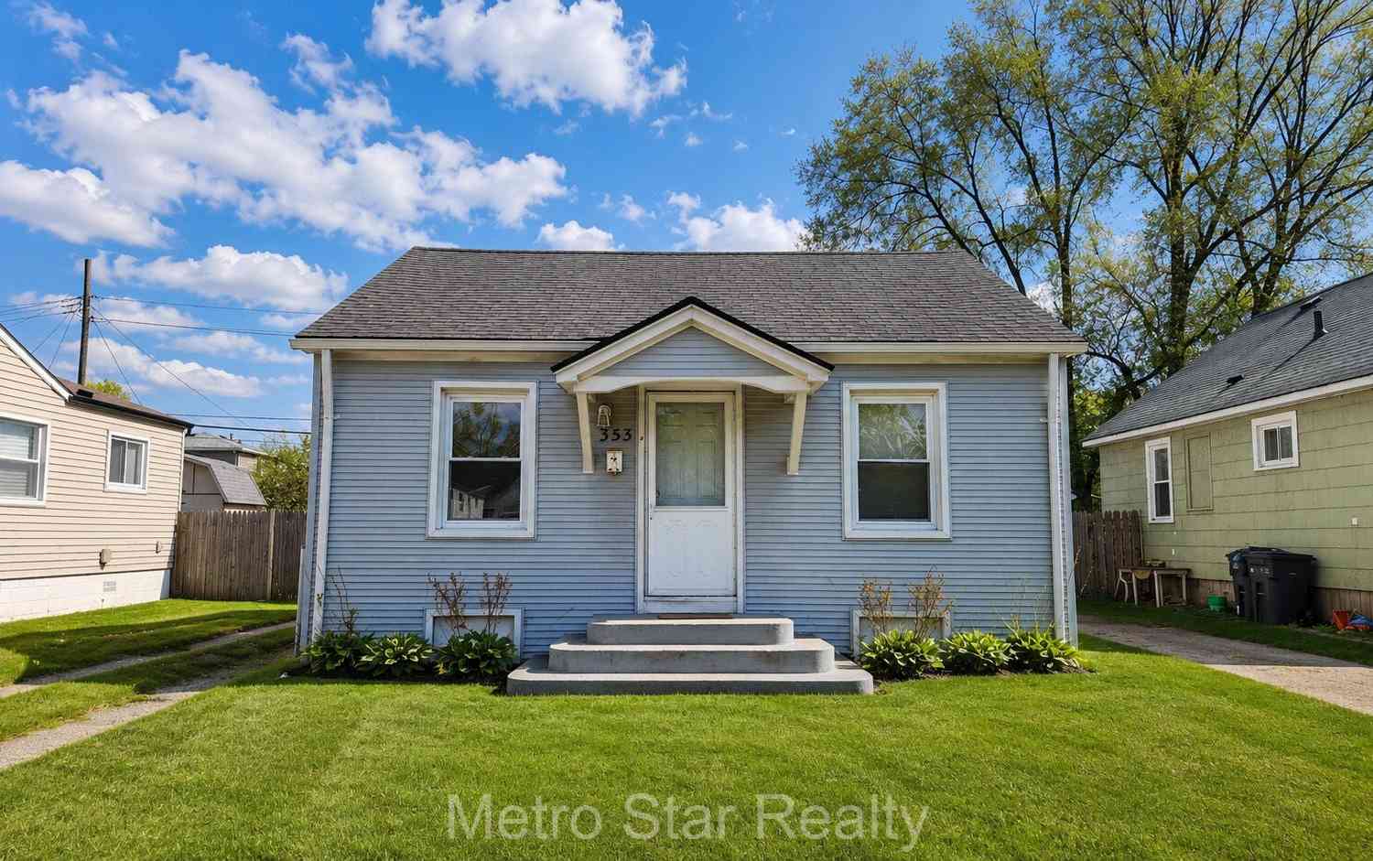

Disclosure: The accuracy of all information, regardless of source, is not guaranteed or warranted. All information should be independently verified. Any use of search facilities of data on the site, other than by a consumer looking to purchase real estate, is prohibited. IDX provided courtesy of Realcomp II Ltd., via ByOwner.com and REALCOMP, Copyright 2026 Realcomp II Ltd. Shareholders. REALTOR (R) licensed in the state of Michigan. The listing broker’s offer of compensation is made only to participants of the MLS where the listing is filed and to participants of any data share partner MLS.
ByOwner last updated this listing 08/16/2026 @ 22:09
More Cities with for Rent by Owner Homes
- Madison Heights Homes for Rent By Owner
- Royal Oak Homes for Rent By Owner
- Hazel Park Homes for Rent By Owner
- Clawson Homes for Rent By Owner
- Ferndale Homes for Rent By Owner
- Berkley Homes for Rent By Owner
- Oak Park Homes for Rent By Owner
- Highland Park Homes for Rent By Owner
- Troy Homes for Rent By Owner
- Birmingham Homes for Rent By Owner
- Warren Homes for Rent By Owner
- Hamtramck Homes for Rent By Owner
- Sterling Heights Homes for Rent By Owner
- Roseville Homes for Rent By Owner
- Eastpointe Homes for Rent By Owner
- Bloomfield Hills Homes for Rent By Owner
- Harper Woods Homes for Rent By Owner
- Southfield Homes for Rent By Owner
- Clinton Township Homes for Rent By Owner
- Grosse Pointe Homes for Rent By Owner
Homes around $1,600






Verify Your Email
Please enter the 6-digit verification code
sent to your email address.

 248-647-3200