

2909 Dorchester Circle
Corona, CA 92879

 4
4
Bed
 3
3
Bath
 2,410
2,410Sqft
5,227Sqft(Lot)
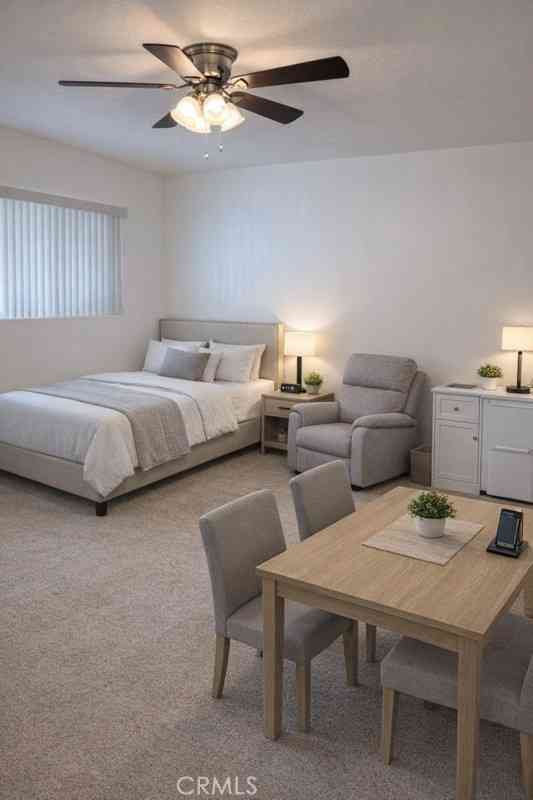
Welcome to this spacious two story single family home in the desirable city of Corona. Offering 4 bedrooms and 3 full bathrooms, this well designed residence provides a functional floor plan with plenty of space for comfortable living and entertaining. The bright and inviting interior features generous living areas, a well appointed kitchen with a breakfast bar, upgraded countertops, ample cabinetry and an open layout that flows seamlessly into the dining and family areas. Cozy fireplace located in the family room. A convenient downstairs bedroom and full bathroom offer flexibility for guests, or a home office. Upgraded countertops in all bathrooms. Upstairs, you'll find a spacious primary suite complete with a private en-suite bathroom, walk-in closet and a balcony with mountain and neigh

 Property Details
 Map
Map
 Map
Map
What's Nearby
Nearby Areas
 Features
-
Bedroom Information
Total beds: 4Bathroom Information
Total Baths: 3 Full Baths: 3Roofing Information
TileFlooring Information
Laminate, Tile, Wood -
Interior Features
BreakfastBar, BreakfastArea, CeilingFans, SeparateFormalDiningRoom, EatInKitchen, HighCeilings, OpenFloorplan, QuartzCounters, TwoStoryCeilings, BedroomOnMainLevel, JackAndJillBath, PrimarySuite, WalkInClosetsRoof: TileAppliances: Dishwasher, GasOven, GasRange, GasWaterHeater, RefrigeratorLaundry Features: WasherHookup, GasDryerHookup, Inside, LaundryRoomWindow Features: DoublePaneWindows, Screens -
Heating & Cooling
Has Heating: Yes Heating: ForcedAir, Fireplaces Has Cooling: Yes Cooling: CentralAir
-
Building Information
Year Built: 1989Construction Materials: Drywall, StuccoStories: 2Patio And Porch Features: Concrete, FrontPorch, Open, PatioPool Features: NonePrivate Pool: NoView: Mountains, Neighborhood -
Exterior Features
Exterior Features: Lighting
-
Lot Information
Main Square Feet: 5227 Lot Size Acres: 0.12 Lot Size Source: Assessor Lot Size Square Feet: 5,227 Lot Description: CulDeSac,FrontYard,Level,YardProperty Information
Subdivision: Unknown Source Property Type: ResidentialLease Postal Code Plus 4: 9287 Property SubType: Single Family Residence Levels: Two Property Age: 37
-
Listing Price Information
Listing Price: $3600
-
Tax Information
Parcel Number: 172351016 Tax Lot: 2
-
Virtual Tour
Parking Information
Parking Total: 6 DoorMulti, DirectAccess, Driveway, GarageFacesFront, Garage, GarageDoorOpenerGarage Information
Has Garage: Yes Has Attached Garage: Yes Garage Space: 3 Pets Allowed: Yes
-
Utility Information
CableAvailable, ElectricityConnected, NaturalGasConnected, PhoneAvailable, SewerConnected, WaterConnected -
Location Information
Direction: Cross Streets Are Griffen Way & Brittany Drive WaterSource: Public Security Features: CarbonMonoxideDetectors,SmokeDetectors
The information being provided by Miami Association of REALTORS® is for the consumer's personal, non-commercial use. Any information relating to real estate for sale referenced on this web site comes from the Internet Data Exchange (IDX) program of the Miami Association of REALTORS®. The accuracy of all information is deemed reliable but not guaranteed and should be personally verified through personal inspection by and/or with the appropriate professionals. The data contained herein is copyrighted by Miami Association of REALTORS® and is protected by all applicable copyright laws. Any unauthorized dissemination of this information is in violation of copyright laws and is strictly prohibited. Copyright 2026 Miami Association of REALTORS®. All rights reserved.
ByOwner last updated this listing 08/10/2026 @ 20:10
More Cities with for Rent by Owner Homes
- Corona Homes for Rent By Owner
- Norco Homes for Rent By Owner
- Jurupa Valley Homes for Rent By Owner
- Eastvale Homes for Rent By Owner
- Chino Hills Homes for Rent By Owner
- Chino Homes for Rent By Owner
- Ontario Homes for Rent By Owner
- Irvine Homes for Rent By Owner
- Riverside Homes for Rent By Owner
- Perris Homes for Rent By Owner
- Yorba Linda Homes for Rent By Owner
- Trabuco Canyon Homes for Rent By Owner
- Rancho Cucamonga Homes for Rent By Owner
- Rancho Santa Margarita Homes for Rent By Owner
- Montclair Homes for Rent By Owner
- Fontana Homes for Rent By Owner
- Placentia Homes for Rent By Owner
- Bloomington Homes for Rent By Owner
- Diamond Bar Homes for Rent By Owner
- Lake Forest Homes for Rent By Owner
Homes around $3,600






Verify Your Email
Please enter the 6-digit verification code
sent to your email address.

 951-279-0300