

MLS: #PADE2121220, Listed By: Heather Jones Rajotte, BHHS Fox & Roach Wayne-Devon, Source:Bright MLS
335 Danbury Court #335
GLEN MILLS, PA 19342

 2
2
Bed
 3
3
Bath
 2,056
2,056Sqft
 0.02
0.02Acre(Lot)
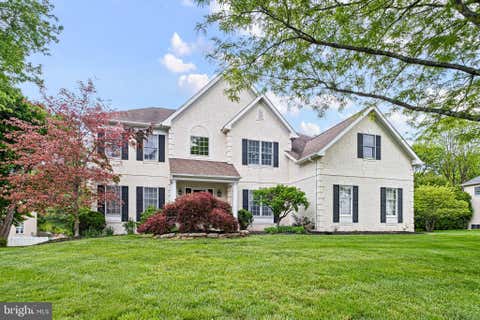
Fantastic opportunity to live in Darlington Woods, a vibrant community offering amenities like a pool, tennis courts, clubhouse, health club, and playground. This well-maintained and partially updated home is ideally situated on a cul-de-sac and includes a 1-car garage with direct interior access. Inside, the first floor features gleaming hardwood floors, a living room with a gas fireplace, sliders to a newer private deck, a separate dining room or office area, a spacious kitchen with newer stainless steel appliances, a breakfast area, powder rm and laundry room. Upstairs offers newer carpeting(2025), a large primary bedroom with vaulted ceiling, walk-in closet, plus a double closet(Both Organized) (2025) and a beautifully upgraded en-suite bath with a newer double vanity, newer fixtures,

 Property Details
 Map
Map
 Map
Map
What's Nearby
Nearby Areas
 Features
-
Bedroom Information
Total beds: 2Bathroom Information
Total Baths: 3 Full Baths: 2 Half Baths: 1Room Information
Has Basement: Yes Basement: Finished, Exterior Entry, Full -
Flooring Information
Carpet, Wood -
Roofing Information
Shingle -
Interior Features
Eat-in Kitchen, Walk-In Closet(s), Cathedral Ceiling(s), Open Floorplan, Soaking Tub Roof: Shingle Appliances: Gas Water Heater, Range Hood, Refrigerator, Washer, Dryer, Dishwasher, Microwave, Disposal, Stainless Steel Appliance(s) Laundry Features: Laundry Room, Main Level -
Heating & Cooling
Has Heating: Yes Heating: Natural Gas, Forced Air Has Cooling: Yes Cooling: Central Air, Electric
-
Building Information
Year Built: 1990 Building Area Total: 2156 Construction Materials: Vinyl Siding Patio And Porch Features: Deck, Patio, Porch Pool Features: None Private Pool: No View: Garden Association Fee Frequency: Monthly -
Exterior Features
Exterior Features: Tennis Court(s)
-
Lot Information
Lot Dimensions: 0.00 x 0.00 Lot Size Acres: 0.02 Lot Size Source: Estimated Lot Size Square Feet: 871 Lot Description: Cul-De-Sac, Level, ClearedProperty Information
Subdivision: DARLINGTON WOODS Source Property Type: Residential Lease Postal Code Plus 4: 2041 Property SubType: Townhouse Levels: Two Property Age: 36
-
Listing Price Information
Listing Price: $2700
-
Tax Information
Parcel Number: 06-00-00023-16
-
Parking Information
Parking Total: 2 Garage, Driveway, Inside Entrance, AttachedGarage Information
Has Garage: Yes Has Attached Garage: Yes Garage Space: 1 Pets Allowed: NoHomeowners Association InformationHas Association: Yes Included Fees: Trash HOA: $292.00 Association Amenities: Tennis Court(s), Clubhouse, Playground Community Features: Sidewalks, Street Lights
-
School Information
Elementary School:Junior High School: GARNET VALLEYSenior High School: GARNET VALLEY HIGH -
Utility Information
Cable Available -
Location Information
Direction: From 202, Go East on Rt 1, Left on Stoneybank Rd, Right on Walnut Hill Blvd, Left on Brandywine Dr, Left on Brandywine Circle, Right on Danbury Ln, Left on Danbury Ct to the end. WaterSource: Public
The data relating to real estate for sale on this website appears in part through the BRIGHT Internet Data Exchange program, a voluntary cooperative exchange of property listing data between licensed real estate brokerage firms in which ByOwner participates, and is provided by BRIGHT through a licensing agreement. The information provided by this website is for the personal, non-commercial use of consumers and may not be used for any purpose other than to identify prospective properties consumers may be interested in purchasing. Some properties which appear for sale on this website may no longer be available because they are under contract, have closed or are no longer being offered for sale. Information Deemed Reliable But Not Guaranteed. Copyright © 2026 Bright MLS. All rights reserved.
ByOwner last updated this listing 08/18/2026 @ 08:24
More Cities with for Rent by Owner Homes
- Glen Mills Homes for Rent By Owner
- Marcus Hook Homes for Rent By Owner
- West Chester Homes for Rent By Owner
- Media Homes for Rent By Owner
- Brookhaven Homes for Rent By Owner
- Claymont Homes for Rent By Owner
- Wallingford Homes for Rent By Owner
- Newtown Square Homes for Rent By Owner
- Chester Homes for Rent By Owner
- Broomall Homes for Rent By Owner
- Ridley Park Homes for Rent By Owner
- Berwyn Homes for Rent By Owner
- Paoli Homes for Rent By Owner
- Drexel Hill Homes for Rent By Owner
- Malvern Homes for Rent By Owner
- Prospect Park Homes for Rent By Owner
- Clifton Heights Homes for Rent By Owner
- Devon Homes for Rent By Owner
- Kennett Square Homes for Rent By Owner
- Glenolden Homes for Rent By Owner
Homes around $2,700





Verify Your Email
Please enter the 6-digit verification code
sent to your email address.

 610-651-2700