

9614 Blackberry Terrace Drive
Spring, TX 77379

 5
5
Bed
 5
5
Bath
 4,368
4,368Sqft
 0.24
0.24Acre(Lot)
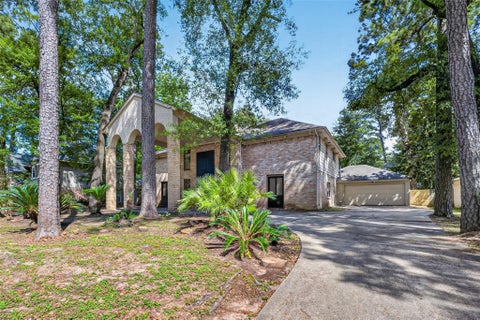
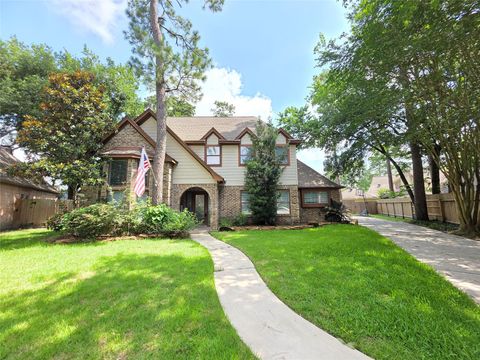
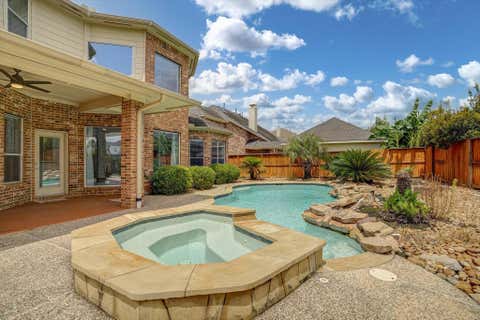
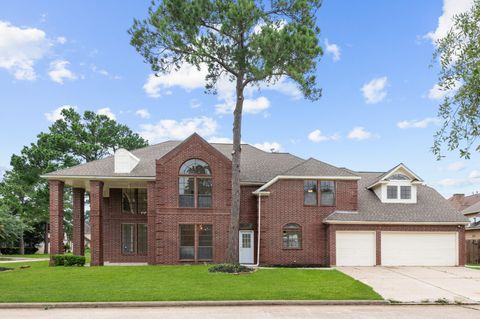
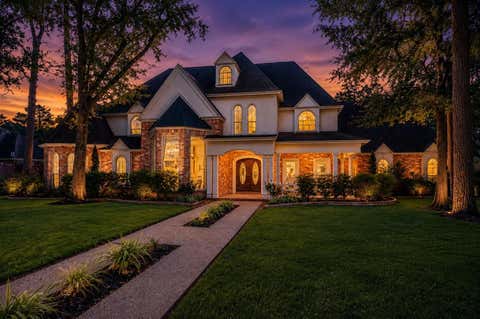
Rare 1.5-story with pool & spa in the gated NorthLake section of Gleannloch Farms! Designed for easy everyday living, this versatile floor plan's main level offers 5 bedrooms, 2.5 baths, a private office, & flex room. The open-concept layout is anchored by a stunning floor-to-ceiling stone fireplace, creating a dramatic focal point for the living area. No carpet throughout! The spacious kitchen with butlers pantry flows seamlessly into the living & dining spaces. Oversized laundry room features a custom drop station for added organization. Upstairs retreat with large game room + a private 5th bedroom & full bath; ideal for guests, multigenerational living, or a teen suite. Step outside to your own backyard oasis complete with a sparkling pool, relaxing spa, & extensive decking designed for

 Property Details
 Map
Map
 Map
Map
What's Nearby
Nearby Areas
 Features
-
Bedroom Information
Total beds: 5Bathroom Information
Total Baths: 5 Full Baths: 4 Half Baths: 1Room Information
Rooms Total: 14 -
Flooring Information
Tile, Vinyl -
Interior Features
Crown Molding, High Ceilings, Walk-In Closet(s), Breakfast Bar, Kitchen Island, Pantry, Bidet, Entrance Foyer, Master Downstairs, Granite Counters, Double Vanity, Soaking Tub, Smart Thermostat Appliances: ENERGY STAR Qualified Appliances, Water Heater, Disposal, Double Oven, Microwave, Gas Cooktop, Dishwasher Laundry Features: Electric Dryer Hookup, Gas Dryer Hookup, Washer Hookup Window Features: Window Coverings, Low Emissivity Windows -
Heating & Cooling
Has Heating: Yes Heating: Natural Gas, Zoned Has Cooling: Yes Cooling: Ceiling Fan(s), Electric, Zoned
-
Building Information
Year Built: 2012 Building Area Total: 4368 Construction Materials: Blown-In Insulation Stories: 1 Patio And Porch Features: Patio Pool Features: Gunite, In Ground Private Pool: Yes Water front Features: Pond
-
Lot Information
Main Square Feet: 0.2377 Acres Lot Size Acres: 0.2377 Lot Size Square Feet: 10354.212 Lot Description: Back Yard, SubdividedProperty Information
Subdivision: North Lake/Gleannloch Farms Source Property Type: Residential Lease Postal Code Plus 4: 1976 Property SubType: Single Family Residence Property Age: 14
-
Listing Price Information
Listing Price: $4400
-
Tax Information
Parcel Number: 1329350020012 Tax Legal Desc: LT 12 BLK 2 NORTH LAKE AT GLEANNLOCH FARMS SEC 1
-
Parking Information
Parking Total: 3 Attached, Oversized, Garage Door Opener, Electric Vehicle Charging Station(s)Garage Information
Has Garage: Yes Has Attached Garage: Yes Garage Space: 3 Pets Allowed: CallHomeowners Association InformationAssociation Amenities: Basketball Court, Clubhouse, Dog Park, Fitness Center, Golf Course, Jogging Path, Park, Party Room, Picnic Area, Playground, Pool, Sport Court, Tennis Court(s), Trail(s) Community Features: Tennis Court(s), Clubhouse, Golf
-
School Information
Elementary School: Frank Elementary SchoolJunior High School: Doerre Intermediate SchoolSenior High School: Klein Cain High School -
Location Information
Direction: From 99, go East on Champion Forest Drive, Left on Redtrace Manor Drive, Right on Kirkstone Terrace Drive, Right on Blackberry Terrace Drive. WaterSource: Public
Similar Other To 9614 Blackberry Terrace Drive
Nearby For Rent
Copyright 2026, Houston REALTORS® Information Service, Inc. The information provided is exclusively for consumers’ personal, non-commercial use, and may not be used for any purpose other than to identify prospective properties consumers may be interested in purchasing. Information is deemed reliable but not guaranteed.
ByOwner last updated this listing 08/05/2026 @ 12:40
More Cities with for Rent by Owner Homes
- Spring Homes for Rent By Owner
- Klein Homes for Rent By Owner
- Porter Homes for Rent By Owner
- Humble Homes for Rent By Owner
- Tomball Homes for Rent By Owner
- North Houston Homes for Rent By Owner
- Conroe Homes for Rent By Owner
- Kingwood Homes for Rent By Owner
- New Caney Homes for Rent By Owner
- Pinehurst Homes for Rent By Owner
- Cypress Homes for Rent By Owner
- The Woodlands Homes for Rent By Owner
- Splendora Homes for Rent By Owner
- Huffman Homes for Rent By Owner
- Magnolia Homes for Rent By Owner
- Montgomery Homes for Rent By Owner
- Crosby Homes for Rent By Owner
- Willis Homes for Rent By Owner
- Hockley Homes for Rent By Owner
- Bellaire Homes for Rent By Owner
Homes around $4,400








Verify Your Email
Please enter the 6-digit verification code
sent to your email address.

 281-370-5100