

1106 Oak Valley Drive
Pontiac, Michigan 48341

 3
3
Bed
 1.5
1.5
Bath
 1,600
1,600Sqft
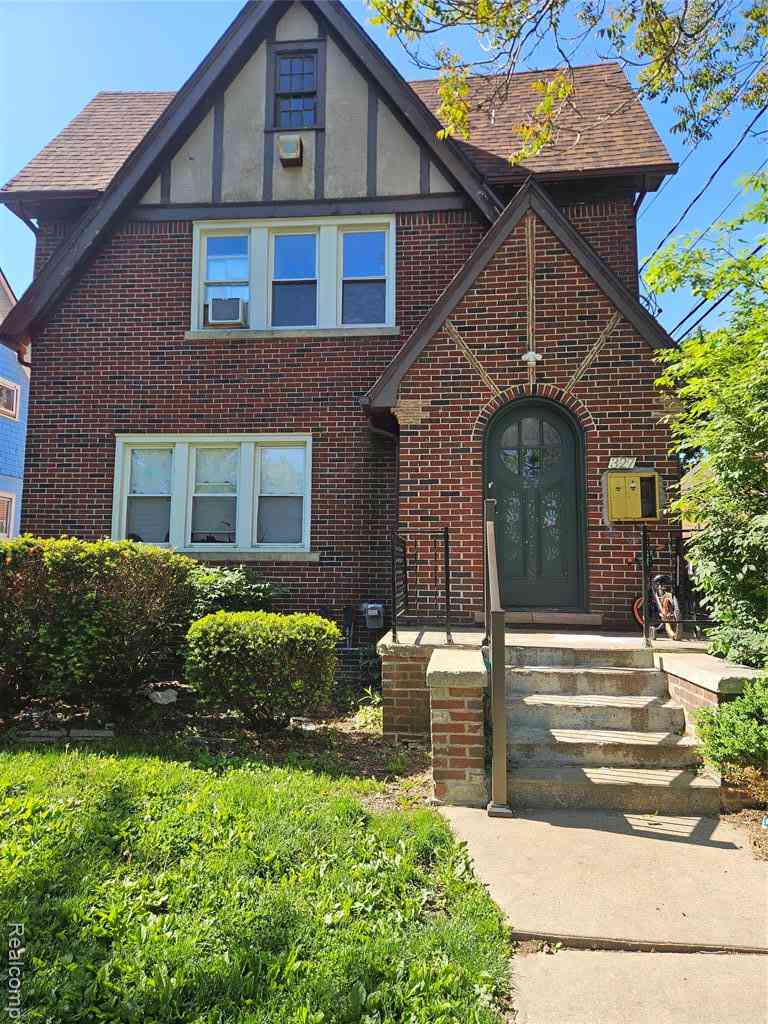
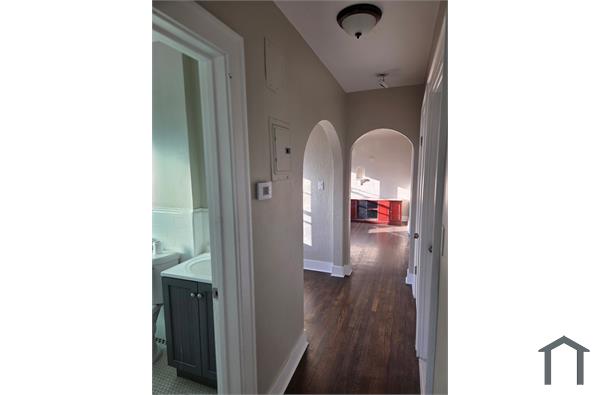
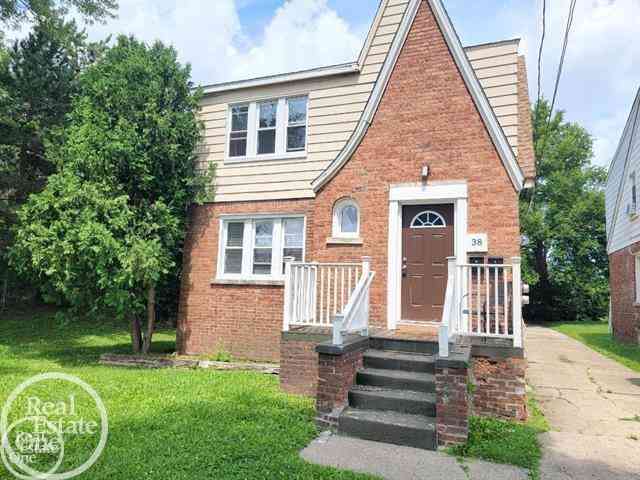
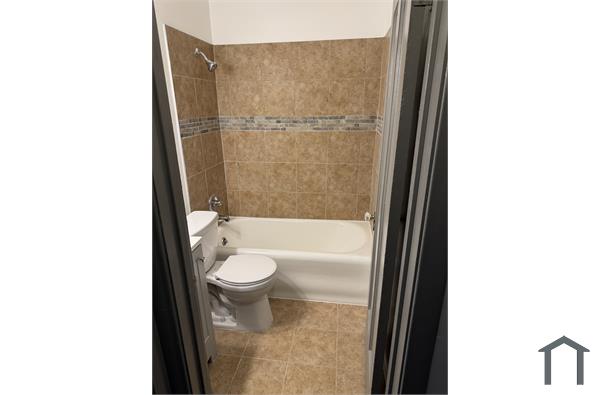
Nestled on a beautifully manicured yard that backs to towering trees for added beauty and privacy. This gorgeous home features approximately 1,600 sq. ft. of living space. The main level features a functional kitchen equipped with a refrigerator, stove, and dishwasher, while central air provides year-round comfort. A finished basement offers additional living space or recreation options. With practical amenities and a straightforward layout, this residence provides a comfortable setting for everyday living.
 Property Details
 Map
Map
 Map
Map
What's Nearby
Nearby Areas
 Features
-
Bedroom Information
Total Bedrooms: 3Bathroom Information
Total Baths: 1.5 Full Baths: 1 Half Baths: 1 -
Room Information
Total Rooms: 9Interior Features
Security Alarm (owned) Basement Description: Finished -
Heating & Cooling
Cooling: Central Air Heating: Forced Air Heating Fuel: Natural GasWater Heater
Natural Gas
-
Building Information
Year Built: 1994 Building Stories: 2 Story Foundation/Basement: Basement Architecture: Colonial -
Exterior Features
Construction: Aluminum,Brick -
Utility Features
Sewer: Sewer (Sewer-Sanitary) -
Water
Public (Municipal) Water Heat: Natural Gas
-
Lot Information
Lot Size: 0.00 Lot Dimensions: 59X105 Lot Features: On Golf Course (Golf Frontage) Frontage Feet: 59 -
Property Information
SQ ft: 1600 Subdivision: Crystal Lake Fairways Condo Financing: Lease
-
Listing Price Information
Original List Price: $1,895 -
Listing Information
Possession: At Close Legal Description: T2N, R10E, SEC 5 OAKLAND COUNTY CONDOMINIUM PLAN NO 860 CRYSTAL LAKE FAIRWAYS CONDOMINIUMS UNIT 2 L 14701 P 703 6-21-94 FR 102-0 -
Lease Information
Lease Term: 12 Months
-
Tax Information
Annual Tax: $0 Parcel Number: 1905126003 -
Possession
At Close -
Legal Information
Legal Description: Section: T2N, R10E, SEC 5 OAKLAND COUNTY CONDOMINIUM PLAN NO 860 CRYSTAL LAKE FAIRWAYS CONDOMINIUMS UNIT 2 L 14701 P 703 6-21-94 FR 102-0
-
Parking Information
Has Garage: Yes Garage Size: 2 Car Garage Description: Attached -
Multi-Unit Information
Road Frontage: Paved
-
School Information
School District: Pontiac -
Utility Information
Water: Public (Municipal) Sewer: Sewer (Sewer-Sanitary)
Nearby Home Value
| Address | Estimate | Bed | Bath | Sq. Ft | Lot Size |
|---|---|---|---|---|---|
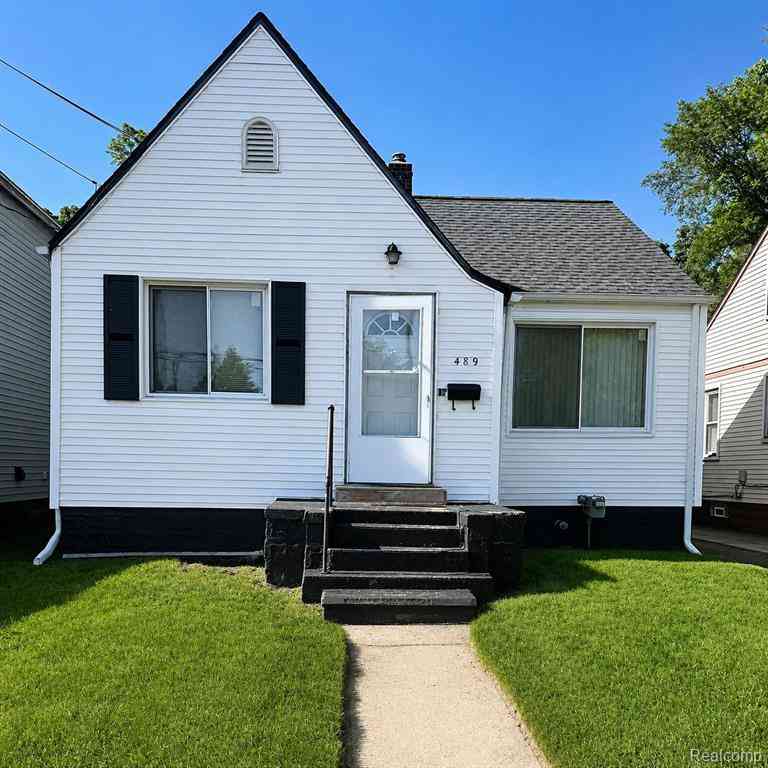
| 489 Central Avenue , Pontiac, MI, 48341 | $1,395 | 2 | 1 | 570 | 570 SqFt |
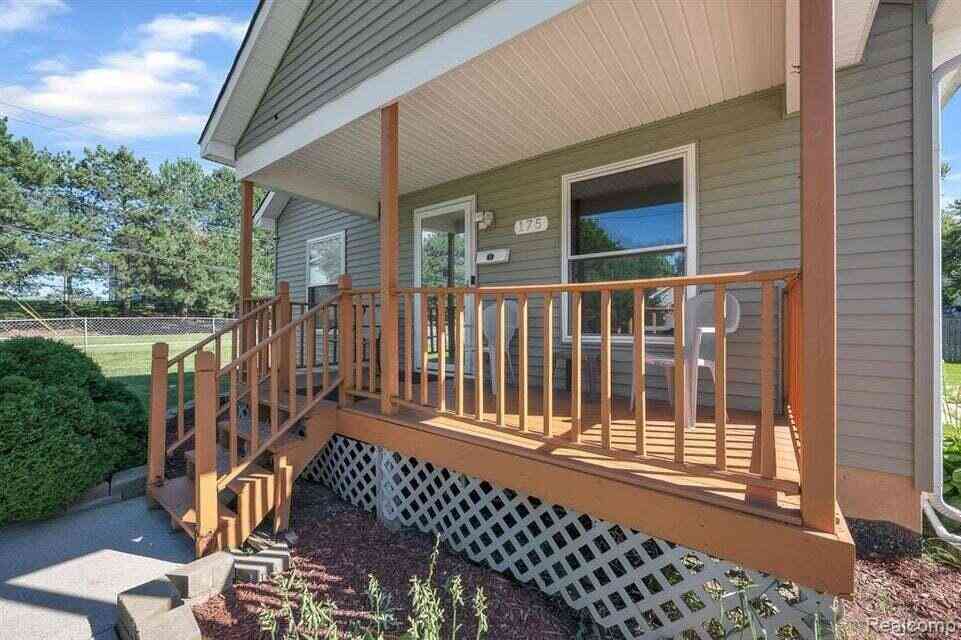
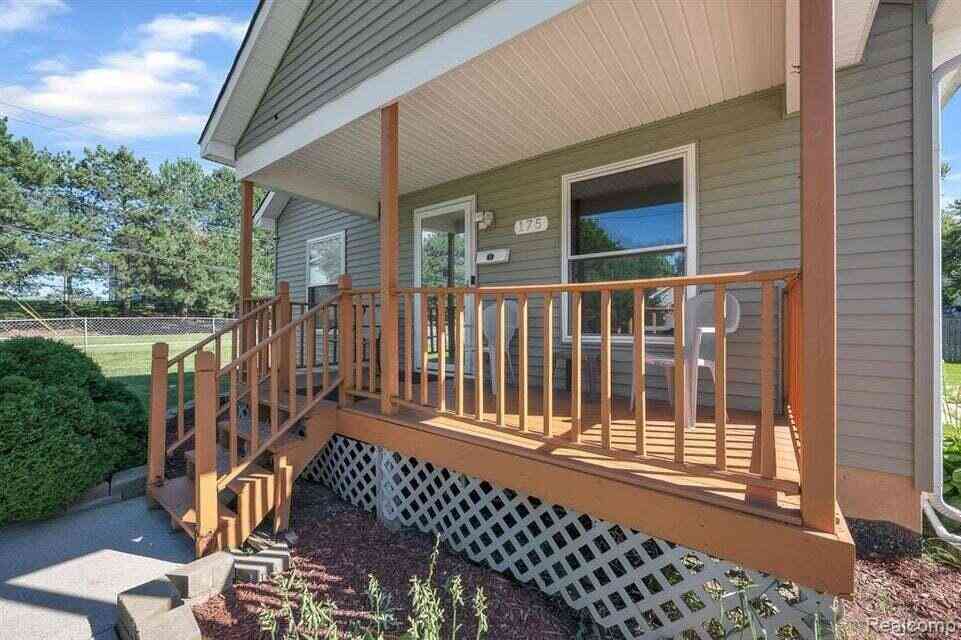
| 175 Rockwell Street, Pontiac, MI, 48341 | $1,800 | 3 | 2 | 2,464 | 2,464 SqFt |
| 497 Montana Avenue , Pontiac, MI, 48341 | $1,700 | 4 | 1 | 1,195 | 1,195 SqFt |
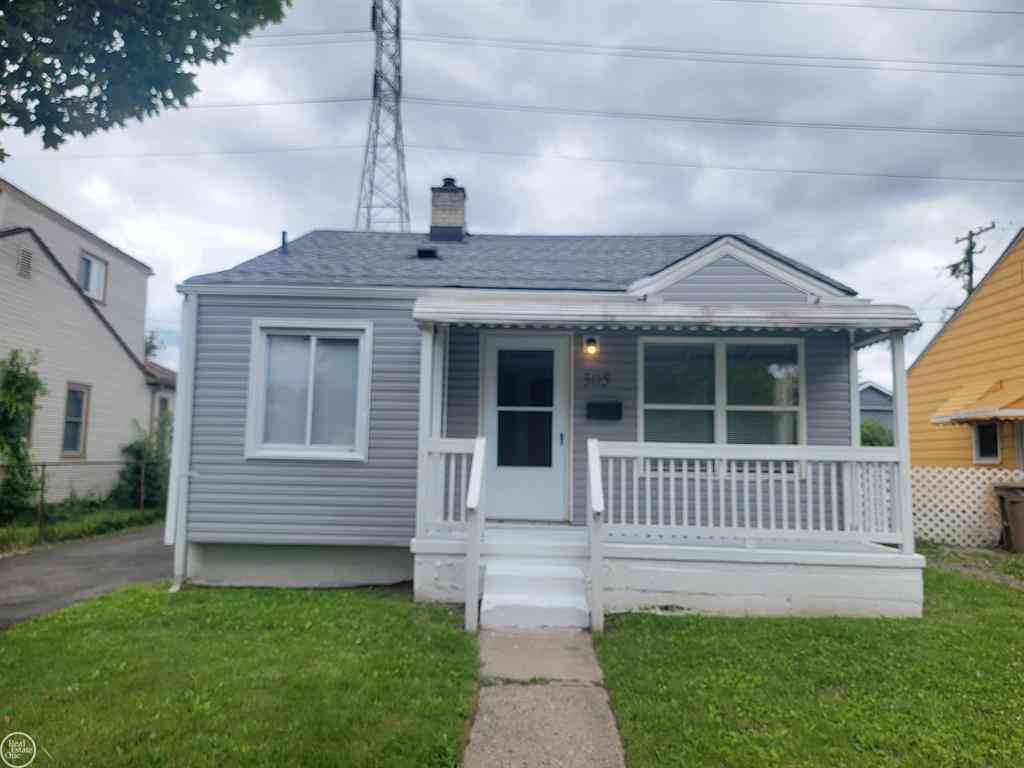
| 305 South Boulevard W B.., Pontiac, MI, 48341 | $1,400 | 2 | 1 | 709 | 709 SqFt |
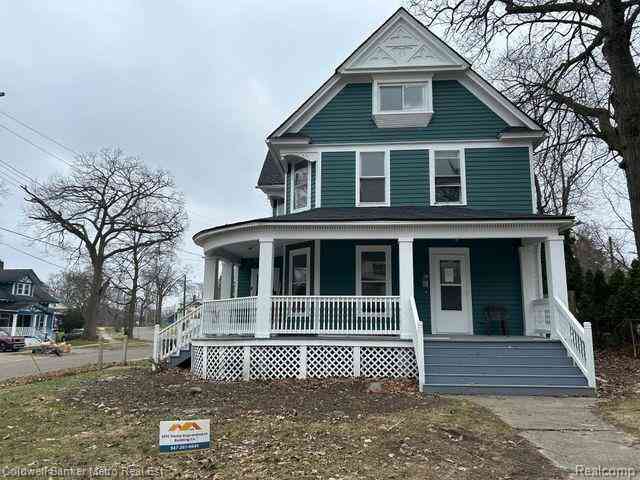
| 25 Henry Clay Avenue , Pontiac, MI, 48341 | $2,200 | 4 | 1.5 | 1,665 | 1,665 SqFt |
| 82 Palmer Avenue , Pontiac, MI, 48341 | $1,450 | 4 | 1 | 1,034 | 1,034 SqFt |
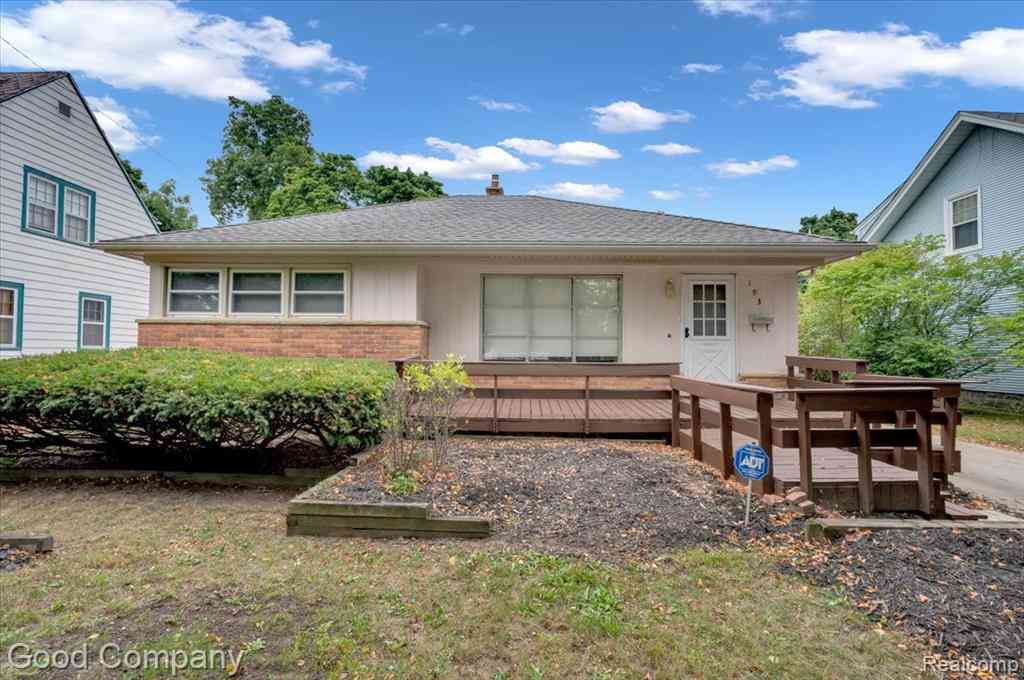
| 193 Chippewa Road , Pontiac, MI, 48341 | $1,475 | 3 | 1 | 1,067 | 1,067 SqFt |
Similar Homes To 1106 Oak Valley Drive
Nearby For Rent



Disclosure: The accuracy of all information, regardless of source, is not guaranteed or warranted. All information should be independently verified. Any use of search facilities of data on the site, other than by a consumer looking to purchase real estate, is prohibited. IDX provided courtesy of Realcomp II Ltd., via ByOwner.com and REALCOMP, Copyright 2026 Realcomp II Ltd. Shareholders. REALTOR (R) licensed in the state of Michigan. The listing broker’s offer of compensation is made only to participants of the MLS where the listing is filed and to participants of any data share partner MLS.
ByOwner last updated this listing 07/23/2026 @ 19:33
More Cities with for Rent by Owner Homes
- Pontiac Homes for Rent By Owner
- Auburn Hills Homes for Rent By Owner
- Waterford Homes for Rent By Owner
- Bloomfield Hills Homes for Rent By Owner
- West Bloomfield Homes for Rent By Owner
- Birmingham Homes for Rent By Owner
- Troy Homes for Rent By Owner
- Rochester Homes for Rent By Owner
- Clawson Homes for Rent By Owner
- Lake Orion Homes for Rent By Owner
- Clarkston Homes for Rent By Owner
- Berkley Homes for Rent By Owner
- Southfield Homes for Rent By Owner
- Walled Lake Homes for Rent By Owner
- Farmington Hills Homes for Rent By Owner
- Oak Park Homes for Rent By Owner
- Royal Oak Homes for Rent By Owner
- Farmington Homes for Rent By Owner
- White Lake Homes for Rent By Owner
- Madison Heights Homes for Rent By Owner
Homes around $1,895




Verify Your Email
Please enter the 6-digit verification code
sent to your email address.

 248-394-0464