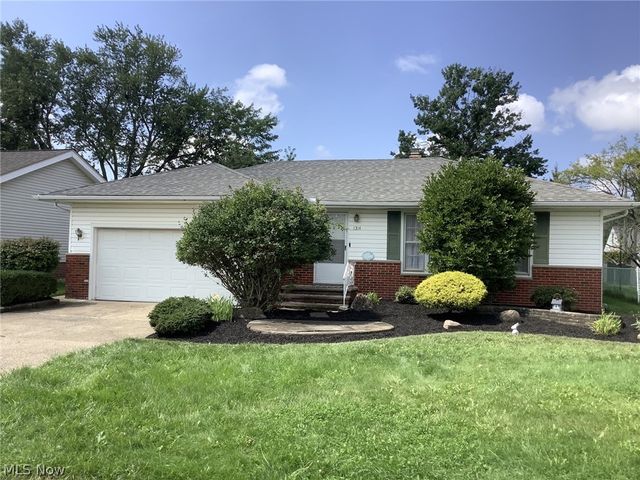
1314 Jackie Lane
Cleveland, OH 44124

 3
3
Bed
 2
2
Bath
 2,968
2,968Sqft
 0.20
0.20Acre(Lot)
Don't miss this terrific 3 bedroom 1.5 bath ranch home with spacious rooms and a flexible floor plan! Updated with hardwood flooring in the Living Room and all Bedrooms, all stainless appliances in the eat in Kitchen with a breakfast island, Dining Area and Family Room with Patio doors to the fenced back yard. Off the main hallway are three spacious Bedrooms, a Full Bathroom and a Half Bathroom that can be accessed from the Primary Bedroom and the Family Room. The Lower Level adds an additional amount of usable space with a Rec Room, Office and the mechanicals including a washer and dryer. The 2 car attached garage makes it convenient to enter the property out of the elements and directly into the Kitchen. This property is available for Early August Occupancy! Tucked off the main roads, bu

 Property Details
 Map
Map
 Map
Map
What's Nearby
Nearby Areas
 Features
-
Bedroom Information
Total beds: 3Bathroom Information
Total Baths: 2 Full Baths: 1 Half Baths: 1Room Information
Rooms Total: 9 Has Basement: Yes Basement: Partially Finished, Storage Space -
Interior Features
Breakfast Bar, Ceiling Fan(s), Entrance Foyer, Eat-in Kitchen, Granite Counters, Kitchen Island, Open Floorplan, Storage, Track Lighting Appliances: Dryer, Dishwasher, Disposal, Microwave, Range, Refrigerator, Washer Laundry Features: Lower Level -
Heating & Cooling
Has Heating: Yes Heating: Natural Gas, Forced Air Has Cooling: Yes Cooling: Ceiling Fan(s), Central Air
-
Building Information
Year Built: 1962 Stories: 1 Pool Features: None Private Pool: No View: Neighborhood -
Exterior Features
Exterior Features: Private Yard
-
Lot Information
Main Square Feet: 0.1984 Acres Lot Size Acres: 0.1984 Lot Size Source: Public RecordsProperty Information
Subdivision: Golden Gate Estates Source Property Type: Residential Lease Property SubType: Single Family Residence Direction Faces: North Levels: Two, One Property Age: 64
-
Listing Price Information
Listing Price: $2200
-
Tax Information
Parcel Number: 862-02-099
-
Parking Information
Attached, Garage Faces Front, Garage, Inside Entrance, Kitchen Level, PavedGarage Information
Has Garage: Yes Has Attached Garage: Yes Garage Space: 2
-
Location Information
Direction: Between Maplewood and Ridgebury Road, house is on the westside of the street WaterSource: Public Security Features: Smoke Detector(s)
The data relating to real estate for sale on this website comes in part from the Internet Data Exchange program of MLS Now. Real estate listings are marked with the Internet Data Exchange logo and detailed information about them includes the name of the listing broker(s). Information Deemed Reliable But Not Guaranteed.
ByOwner last updated this listing 08/11/2026 @ 19:47
More Cities with for Rent by Owner Homes
- Cleveland Homes for Rent By Owner
- Cleveland Heights Homes for Rent By Owner
- East Cleveland Homes for Rent By Owner
- Garfield Heights Homes for Rent By Owner
- Lakewood Homes for Rent By Owner
- Parma Homes for Rent By Owner
- Maple Heights Homes for Rent By Owner
- Beachwood Homes for Rent By Owner
- Euclid Homes for Rent By Owner
- Rocky River Homes for Rent By Owner
- Bedford Homes for Rent By Owner
- Wickliffe Homes for Rent By Owner
- Solon Homes for Rent By Owner
- Willoughby Homes for Rent By Owner
- Hudson Homes for Rent By Owner
- Lorain Homes for Rent By Owner
- Cuyahoga Falls Homes for Rent By Owner
- Akron Homes for Rent By Owner
- Uniontown Homes for Rent By Owner
- Warren Homes for Rent By Owner
Learn More about this Property



Verify Your Email
Please enter the 6-digit verification code
sent to your email address.

 216-970-1515