

1626 Harlan Dr
Danville, CA 94526

 5
5
Bed
 3
3
Bath
 2,431
2,431Sqft
7,752Sqft(Lot)

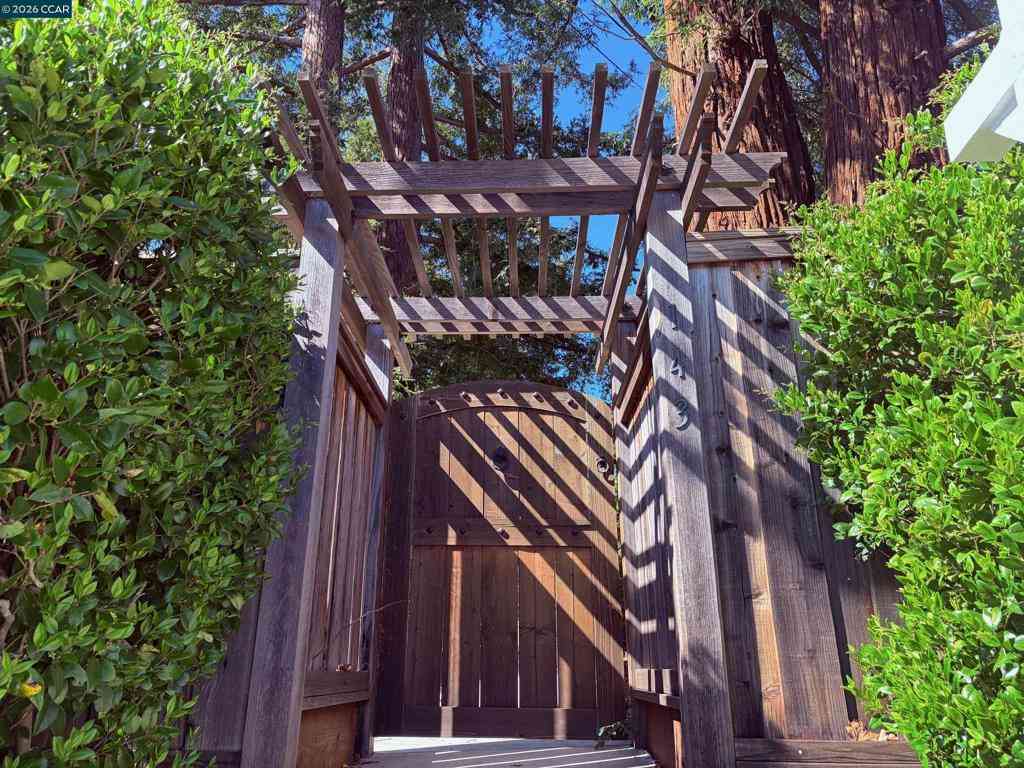
NO Pets. All 5 bedrooms rooms upstairs. Separate pantry and laundry rooms. Gorgeous 2-story Danville home located in Greenbrook subdivision (see below). Walking up the stamped hardscape path into a spacious gated courtyard used for entertaining plus a large fountain, small reflection pond, and sitting areas. Opening the massive wood doors and travertine entry, experience new Acacia hardwood flooring throughout the open first level. Custom wood cabinetry in the kitchen with granite countertops, SS appliances (extra large fridge), opens to dinette area, family room, and walkin pantry. Spacious open concept living and dining rooms with a cozy limestone mantel wall and efficient wood stove insert. Newly installed iron/wood staircase leads up to the new skylight in the hallway with built in bo

 Property Details
 Map
Map
 Map
Map
What's Nearby
Nearby Areas
 Features
-
Bedroom Information
Total beds: 5Bathroom Information
Total Baths: 3 Full Baths: 2 Half Baths: 1Roofing Information
MetalFlooring Information
Carpet, Stone, Wood -
Interior Features
Roof: MetalAppliances: GasWaterHeater -
Heating & Cooling
Has Heating: Yes Heating: ForcedAir Has Cooling: Yes Cooling: CentralAir
-
Building Information
Year Built: 1970Stories: 2Patio And Porch Features: PatioPool Features: NonePrivate Pool: NoAssociation Fee Frequency: Annually
-
Lot Information
Main Square Feet: 7752 Lot Size Acres: 0.178 Lot Size Source: PublicRecords Lot Size Square Feet: 7,752Property Information
Subdivision: GREENBROOK Source Property Type: ResidentialLease Property SubType: Single Family Residence Levels: Two Property Age: 56
-
Listing Price Information
Listing Price: $7200
-
Tax Information
Parcel Number: 2182950051
-
Virtual Tour
Parking Information
Parking Total: 2 Garage, GarageDoorOpenerGarage Information
Has Garage: Yes Garage Space: 2Homeowners Association Information
Has Association: YesHOA: $1,645.00
-
Location Information
Direction: Cross Street: St. Christopher.
The information being provided by Miami Association of REALTORS® is for the consumer's personal, non-commercial use. Any information relating to real estate for sale referenced on this web site comes from the Internet Data Exchange (IDX) program of the Miami Association of REALTORS®. The accuracy of all information is deemed reliable but not guaranteed and should be personally verified through personal inspection by and/or with the appropriate professionals. The data contained herein is copyrighted by Miami Association of REALTORS® and is protected by all applicable copyright laws. Any unauthorized dissemination of this information is in violation of copyright laws and is strictly prohibited. Copyright 2026 Miami Association of REALTORS®. All rights reserved.
ByOwner last updated this listing 08/12/2026 @ 12:52
More Cities with for Rent by Owner Homes
- Danville Homes for Rent By Owner
- Walnut Creek Homes for Rent By Owner
- Castro Valley Homes for Rent By Owner
- Concord Homes for Rent By Owner
- San Ramon Homes for Rent By Owner
- Pleasanton Homes for Rent By Owner
- San Leandro Homes for Rent By Owner
- Hayward Homes for Rent By Owner
- Oakland Homes for Rent By Owner
- Pittsburg Homes for Rent By Owner
- Bay Point Homes for Rent By Owner
- Livermore Homes for Rent By Owner
- Antioch Homes for Rent By Owner
- Berkeley Homes for Rent By Owner
- Brentwood Homes for Rent By Owner
- Fremont Homes for Rent By Owner
- Emeryville Homes for Rent By Owner
- Oakley Homes for Rent By Owner
- Discovery Bay Homes for Rent By Owner
- El Sobrante Homes for Rent By Owner
Homes around $7,200






Verify Your Email
Please enter the 6-digit verification code
sent to your email address.

 925-260-3936