

12720 Foxpaw Trail
Fort Worth, Texas 76244

 3
3
Bed
 2
2
Bath
 1,868
1,868Sqft
 0.13
0.13Acre(Lot)
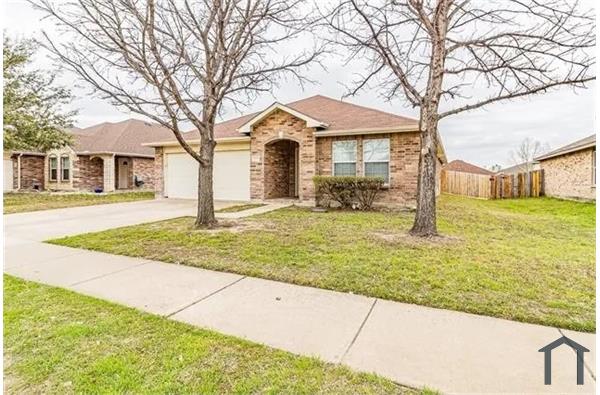

Welcome to this beautifully maintained single story home in one of North Fort Worth's most convenient locations! Just minutes from major highways, shopping, restaurants, and entertainment, this home offers the perfect combination of comfort and accessibility. Inside, you'll find an inviting open concept layout with three spacious bedrooms, abundant natural light, and durable laminate wood flooring throughout the main living areas. The thoughtfully designed floor plan provides defined living and dining spaces while maintaining an open, connected feel that's ideal for both everyday living and entertaining. The kitchen is a standout feature, offering an impressive amount of cabinet and counter space, along with a generous walk-in pantry that provides exceptional storage. The private bedroom

 Property Details
 Map
Map
 Map
Map
What's Nearby
Nearby Areas
 Features
-
Bedroom Information
Total Bedrooms: 3Bathroom Information
Total Baths: 2 Full Baths: 2 Half Baths: 0 -
Interior Features
Eat-in Kitchen,High Speed Internet Available,Open Floorplan,Pantry,Walk-In Closet(s)Appliances
Dishwasher,Disposal,RefrigeratorUtilities
City Sewer,City Water -
Fireplace
Number of Fireplaces: 0
-
Building Information
Built Year: 2008 Roof Type: Composition -
Foundation
SlabSecurity Features
Smoke Detector(s),Unknown -
Laundry Features
Utility Room,Full Size W/D Area,Dryer Hookup,Washer HookupFencing
Wood
-
Lot Information
Lot Size (Acr): 0.1260 Lot Size Units: Acres Lot Size Square Feet: 5,489 Lot Features: Interior Lot -
Property Information
SQ ft (Living Area): 1,868 Property Type: Residential Lease Property Sub Type: Single Family Residence Architectural Style: Traditional Subdivision: Timberland Ft Worth City: Fort Worth State: Texas Directions: See GPS Property Status: Active Levels: One Property Age: 18
-
Listing Price Information
Original List Price: $2,250 List Price Tot SqFt: $1
-
Tax Information
Parcel Number: 41284704 Tax Block: 5 Tax Legal Description: TIMBERLAND-FT WORTH BLOCK 5 LOT 6 Tax Lot: 6
-
Parking Information
Has Garage Garage Space: 2 Carport Spaces: 0 Parking Features: Garage Faces Front -
Homeowners Association Information
HOA Type: Mandatory HOA: $0.00 HOA Frequency: Annually
-
School Information
Elementary School: Ridgeview Middle School: Trinity Springs High School: Timber Creek Intermediate School: Trinity Meadows School District: Keller ISD -
Utility Information
Utilities: City Sewer,City Water

Disclosure: Listing information provided in part by the North Texas Real Estate Information Systems, Inc, for personal, non-commercial use by viewers of this site and may not be reproduced or redistributed. All information is deemed reliable but not guaranteed. Copyright © NTREIS 2026. All rights reserved
ByOwner last updated this listing 07/17/2026 @ 05:57
More Cities with for Rent by Owner Homes
- Fort Worth Homes for Rent By Owner
- River Oaks Homes for Rent By Owner
- Sansom Park Homes for Rent By Owner
- Saginaw Homes for Rent By Owner
- White Settlement Homes for Rent By Owner
- North Richland Hills Homes for Rent By Owner
- Benbrook Homes for Rent By Owner
- Watauga Homes for Rent By Owner
- Everman Homes for Rent By Owner
- Hurst Homes for Rent By Owner
- Kennedale Homes for Rent By Owner
- Forest Hill Homes for Rent By Owner
- Crowley Homes for Rent By Owner
- Bedford Homes for Rent By Owner
- Keller Homes for Rent By Owner
- Haslet Homes for Rent By Owner
- Colleyville Homes for Rent By Owner
- Arlington Homes for Rent By Owner
- Burleson Homes for Rent By Owner
- Euless Homes for Rent By Owner
Homes around $2,250







Verify Your Email
Please enter the 6-digit verification code
sent to your email address.

 800-257-1242