

3025 Wood Lily Drive
Brookshire, TX 77423

 3
3
Bed
 2
2
Bath
 1,331
1,331Sqft
 0.12
0.12Acre(Lot)
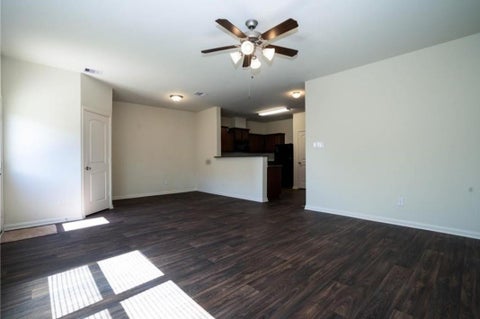
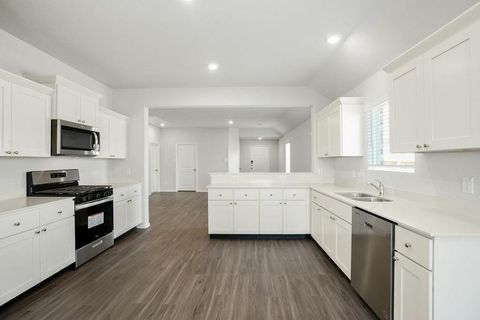
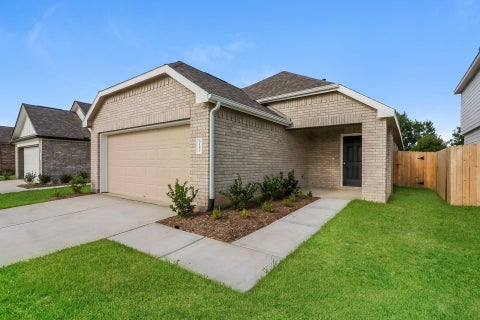
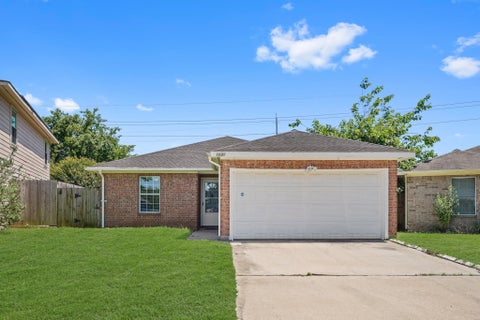
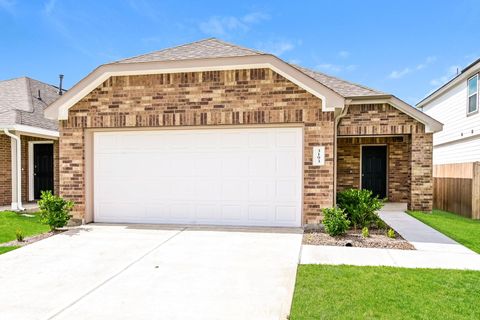
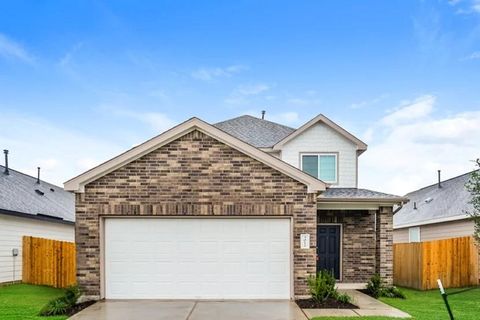
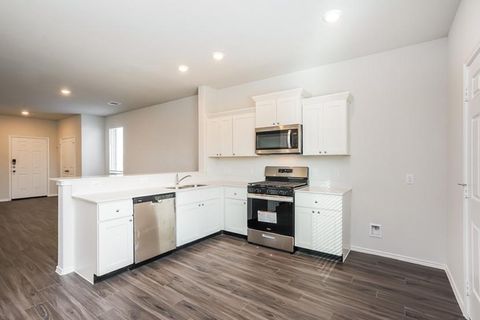
Welcome to The Pinewood, a single-story home offering 3 spacious bedrooms, 2 full baths, and a bright, open-concept layout perfect for modern living. As you enter through the front door, you're greeted by a spacious family room that flows into the dining area and kitchen, complete with a walk-in pantry. The private primary suite is tucked away at the back of the home, featuring a walk-in closet and a private bath with dual sinks and a soaking tub. Bedrooms 2 and 3 are located near the front of the home, each with ample closet space and easy access to a full second bathroom. Additional features include wood-grain vinyl planks throughout, fully fenced yard with sprinkler system, and two car garage with garage door opener. All homes are SimplyMaintained for a $100 monthly fee that includes fr

 Property Details
 Map
Map
 Map
Map
What's Nearby
Nearby Areas
 Features
-
Bedroom Information
Total beds: 3Bathroom Information
Total Baths: 2 Full Baths: 2Room Information
Rooms Total: 5 -
Flooring Information
Vinyl -
Interior Features
High Ceilings, Walk-In Closet(s), Breakfast Bar, Master Downstairs, Pantry, Stone Counters, Smart Thermostat Appliances: Disposal, Gas Oven, Microwave, Gas Range, Dishwasher Laundry Features: Electric Dryer Hookup, Washer Hookup Window Features: Window Coverings -
Heating & Cooling
Has Heating: Yes Heating: Natural Gas Has Cooling: Yes Cooling: Electric
-
Building Information
Year Built: 2025 Building Area Total: 1331 Patio And Porch Features: Patio Private Pool: No
-
Lot Information
Main Square Feet: 0.1177 Acres Lot Size Acres: 0.1177 Lot Size Square Feet: 5127.012 Lot Description: Back Yard, Corner Lot, SubdividedProperty Information
Subdivision: Bluestem Source Property Type: Residential Lease Property SubType: Single Family Residence Property Age: 1
-
Listing Price Information
Listing Price: $1725
-
Tax Information
Parcel Number: 400454002044000 Tax Legal Desc: S400454 BLUESTEM 4 BLK 2 LOT 44
-
Parking Information
Parking Total: 2 Attached, Garage Door OpenerGarage Information
Has Garage: Yes Has Attached Garage: Yes Garage Space: 2 Pets Allowed: Call
-
School Information
Elementary School: Royal Elementary SchoolJunior High School: Royal Junior High SchoolSenior High School: Royal High School -
Utility Information
None -
Location Information
Direction: From 99 - West on FM 529 / Freeman Rd, cross FM 362, becomes Wilson Rd, follow curve to Bluestem community entrance, Left on Bluestem Prairie, Right on Bristlegrass St, Right on Waxwing Dr, home is on the Left WaterSource: Public
Copyright 2026, Houston REALTORS® Information Service, Inc. The information provided is exclusively for consumers’ personal, non-commercial use, and may not be used for any purpose other than to identify prospective properties consumers may be interested in purchasing. Information is deemed reliable but not guaranteed.
ByOwner last updated this listing 07/16/2026 @ 17:58
More Cities with for Rent by Owner Homes
- Brookshire Homes for Rent By Owner
- Fulshear Homes for Rent By Owner
- Sealy Homes for Rent By Owner
- Katy Homes for Rent By Owner
- Hockley Homes for Rent By Owner
- Rosenberg Homes for Rent By Owner
- Waller Homes for Rent By Owner
- Prairie View Homes for Rent By Owner
- Cypress Homes for Rent By Owner
- Hempstead Homes for Rent By Owner
- Bellville Homes for Rent By Owner
- Beasley Homes for Rent By Owner
- Richmond Homes for Rent By Owner
- Sugar Land Homes for Rent By Owner
- Eagle Lake Homes for Rent By Owner
- Stafford Homes for Rent By Owner
- Needville Homes for Rent By Owner
- Tomball Homes for Rent By Owner
- Missouri City Homes for Rent By Owner
- Pinehurst Homes for Rent By Owner
Homes around $1,725











Verify Your Email
Please enter the 6-digit verification code
sent to your email address.

 832-500-0257