

MLS: #VAFX2326356, Listed By: Sally Moffett DiGiovanni, Long & Foster Real Estate, Inc., Source:Bright MLS
10315 Cherry View Court
OAKTON, VA 22124

 3
3
Bed
 4
4
Bath
 2,400
2,400Sqft
 0.04
0.04Acre(Lot)
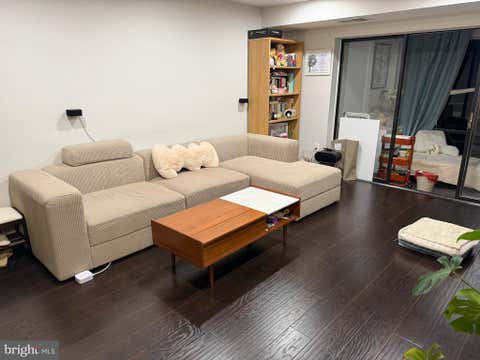
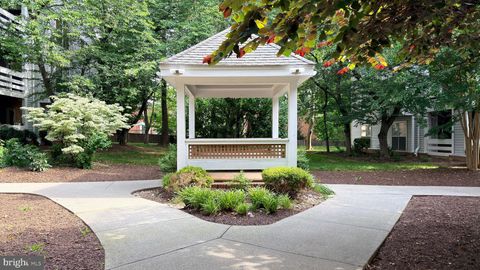
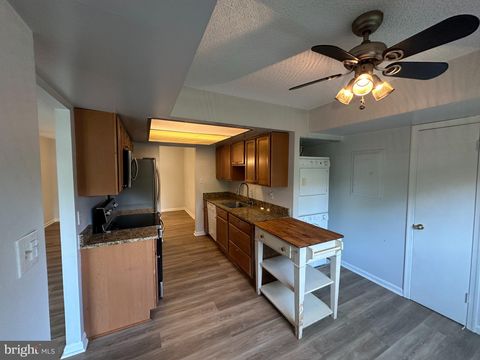
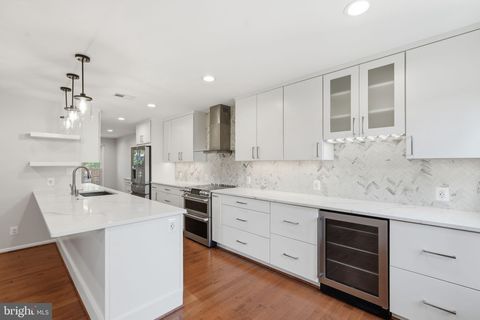
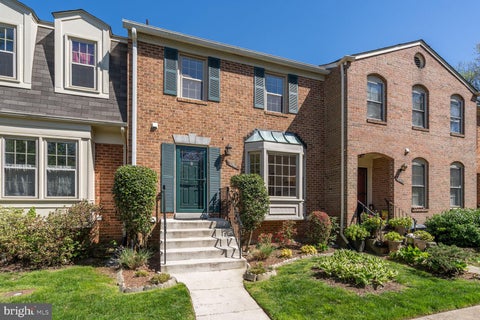
Location, Location - Vienna Orange Line Metro * Route 66 access 1 mile * Neighborhood daily conveniences nearby - Giant Grocery, Eateries, Banks, Oakton ES, Dulles Airport15 mins. * Turn Key Ready * Main Level includes oak hardwood floors, generous LR, separate DR, 2022 - Enlargered, fully renovated Dream Kitchen - 42" cabinets, large soft-close drawers, quartz tops, organization center, walk-in pantry, spacious eat-in area, upscale s/s appliances; Powder Room, Deck access ** Upper Level provides natural light from 2 solar tunnels, 3 good sized Brs, 2 full Bas, Ensuite Primary Bedroom has sitting area, double closets, 2 separate sinks ** Lower Level features inviting Recreation room with fireplace, wet bar; Full Bath and large finished Laundry-Utility Room. The rear deck

 Property Details
 Map
Map
 Map
Map
What's Nearby
Nearby Areas
 Features
-
Bedroom Information
Total beds: 3Bathroom Information
Total Baths: 4 Full Baths: 3 Half Baths: 1Room Information
Rooms Total: 8 Has Basement: Yes Basement: Daylight, Partial, Full -
Flooring Information
Carpet, Hardwood, Ceramic Tile, Vinyl -
Interior Features
Eat-in Kitchen, Pantry, Solar Tube(s), High Ceilings, Built-in Features, Bar, Open Floorplan Appliances: Oven, Electric Water Heater, Washer, Dishwasher, Disposal, Exhaust Fan, Stainless Steel Appliance(s), Microwave, ENERGY STAR Qualified Refrigerator Laundry Features: Laundry Room, Lower Level Window Features: Window Coverings, Double Pane Windows, Screens, Low Emissivity Windows, Window Treatments -
Heating & Cooling
Has Heating: Yes Heating: Exhaust Fan, Central, Electric, Forced Air, Heat Pump Has Cooling: Yes Cooling: Central Air, Electric
-
Building Information
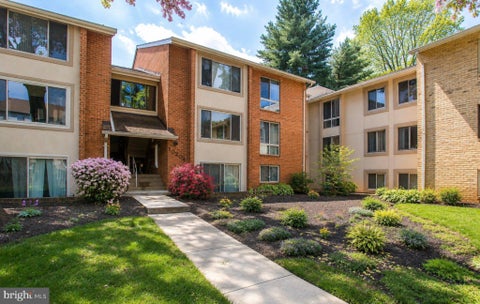
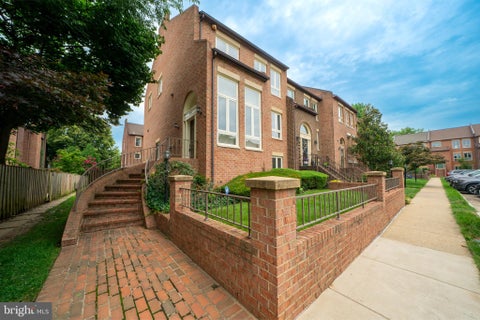
Year Built: 1978 Building Area Total: 2603 Construction Materials: Brick Veneer Patio And Porch Features: Deck Pool Features: Community Private Pool: No View: Trees/Woods Association Fee Frequency: Monthly
-
Lot Information
Lot Size Acres: 0.04 Lot Size Source: Assessor Lot Size Square Feet: 1644 Lot Description: Cul-De-SacProperty Information
Subdivision: CHERRYWOOD SQUARE Source Property Type: Residential Lease Property SubType: Townhouse Direction Faces: East Levels: Three Or More Property Age: 48
-
Listing Price Information
Listing Price: $3400
-
Tax Information
Parcel Number: 0472 19 0034
-
Parking Information
Parking Total: 2 Off Street, AssignedGarage Information
Pets Allowed: NoHomeowners Association InformationHas Association: Yes Included Fees: Trash HOA: $165.00 Association Amenities: Clubhouse, Party Room Community Features: Pool, Sidewalks
-
School Information
Elementary School: OAKTONJunior High School: THOREAUSenior High School: OAKTON -
Utility Information
Cable Available -
Location Information
Direction: Oakton Shopping Center: S Chain Bridge Rd (Rte 123), L Blake Lane (opposite Oakton Elem. Schl), R Cherry View Ct to #10315. Park in spaces #14 and #14 -- OR -- W Rte 50 (Arlington Blvd.), R Blake Ln, cross over I-66, Continue on Blake Ln to 2nd traffic light intersection where Blake turns right. Continue on Blake to L Cherry View Ct to #10315. Park in spaces #14 and #14 or Visitor space. WaterSource: Public Security Features: Smoke Detector(s)
The data relating to real estate for sale on this website appears in part through the BRIGHT Internet Data Exchange program, a voluntary cooperative exchange of property listing data between licensed real estate brokerage firms in which ByOwner participates, and is provided by BRIGHT through a licensing agreement. The information provided by this website is for the personal, non-commercial use of consumers and may not be used for any purpose other than to identify prospective properties consumers may be interested in purchasing. Some properties which appear for sale on this website may no longer be available because they are under contract, have closed or are no longer being offered for sale. Information Deemed Reliable But Not Guaranteed. Copyright © 2026 Bright MLS. All rights reserved.
ByOwner last updated this listing 07/16/2026 @ 21:15
More Cities with for Rent by Owner Homes
- Oakton Homes for Rent By Owner
- Vienna Homes for Rent By Owner
- Fairfax Homes for Rent By Owner
- Reston Homes for Rent By Owner
- Chantilly Homes for Rent By Owner
- Burke Homes for Rent By Owner
- Annandale Homes for Rent By Owner
- Herndon Homes for Rent By Owner
- Great Falls Homes for Rent By Owner
- Falls Church Homes for Rent By Owner
- Clifton Homes for Rent By Owner
- Centreville Homes for Rent By Owner
- Sterling Homes for Rent By Owner
- Potomac Homes for Rent By Owner
- Springfield Homes for Rent By Owner
- Ashburn Homes for Rent By Owner
- Arlington Homes for Rent By Owner
- Manassas Park Homes for Rent By Owner
- Manassas Homes for Rent By Owner
- Brambleton Homes for Rent By Owner
Homes around $3,400








Verify Your Email
Please enter the 6-digit verification code
sent to your email address.

 703-938-4200