
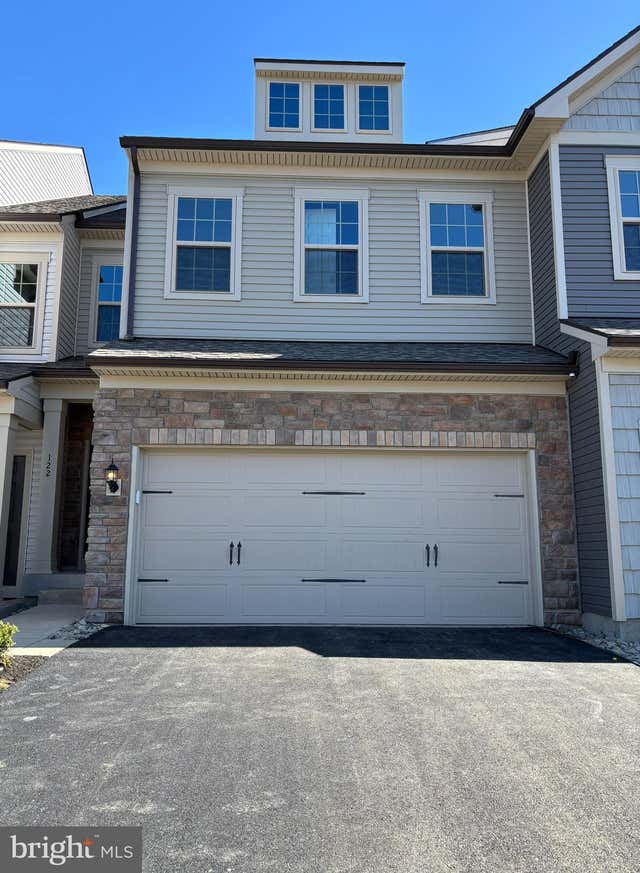
MLS: #PADE2118964, Listed By: SATYANARAYANA Reddy YASA, Tesla Realty Group, LLC, Source:Bright MLS
122 S Buck Tavern Way
GLEN MILLS, PA 19342

 3
3
Bed
 3
3
Bath
 2,100
2,100Sqft
 1
1Acre(Lot)
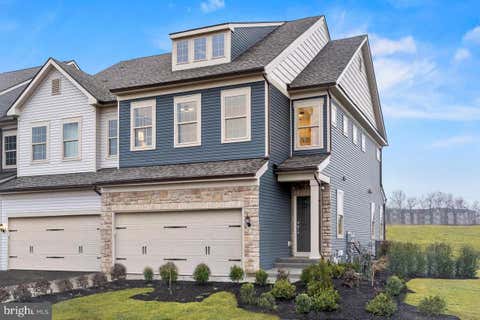
Luxury New Construction | Sunroom-Extension | Garnet Valley Schools | Premium Perimeter Lot with Privacy Trees | North Facing Be the first to live in this beautifully upgraded North-Facing 3-bedroom, 2.5-bath townhome in Glen Mills. Located in the highly sought-after Garnet Valley School District, this home features a rare 3-level sunroom extension and a premium perimeter lot backing to trees for enhanced privacy. Space Highlights: * One of the few select homes in the community featuring the 3-level sunroom extension adding 300 sq. ft. of extra space to your main living area, primary bedroom, and basement that most neighboring units lack. * Massive 800 sq. ft. unfinished basement offers incredible storage capacity or a flexible hobby space, featuring rough-in plumbing and plenty of room

 Property Details
 Map
Map
 Map
Map
 Features
-
Bedroom Information
Total beds: 3Bathroom Information
Total Baths: 3 Full Baths: 2 Half Baths: 1Room Information
Rooms Total: 3 Has Basement: Yes Basement: Unfinished -
Roofing Information
Shingle -
Interior Features
Roof: Shingle Appliances: Gas Water Heater -
Heating & Cooling
Has Heating: Yes Heating: Natural Gas, Forced Air Has Cooling: Yes Cooling: Central Air, Gas
-
Building Information
Year Built: 2026 Building Area Total: 2850 Construction Materials: Frame, Vinyl Siding Pool Features: None Private Pool: No Association Fee Frequency: Monthly
-
Lot Information
Lot Size Acres: 1 Lot Size Source: Estimated Lot Size Square Feet: 43560Property Information
Subdivision: SPRING LAKE Source Property Type: Residential Lease Property SubType: Townhouse Direction Faces: North Levels: Two Property Age: 0
-
Listing Price Information
Listing Price: $3799
-
Tax Information
Parcel Number: 13-00-01062-12
-
Parking Information
Parking Total: 4 Garage Door Opener, Garage, Driveway, Inside Entrance, AttachedGarage Information
Has Garage: Yes Has Attached Garage: Yes Garage Space: 2 Pets Allowed: Dogs OK, YesHomeowners Association InformationHas Association: Yes HOA: $203.00
-
School Information
Elementary School:Junior High School:Senior High School: GARNET VALLEY HIGH -
Location Information
Direction: Behind Whole Foods, right next to the 202 main road. Please follow GPS for exact directions. WaterSource: Public
The data relating to real estate for sale on this website appears in part through the BRIGHT Internet Data Exchange program, a voluntary cooperative exchange of property listing data between licensed real estate brokerage firms in which ByOwner participates, and is provided by BRIGHT through a licensing agreement. The information provided by this website is for the personal, non-commercial use of consumers and may not be used for any purpose other than to identify prospective properties consumers may be interested in purchasing. Some properties which appear for sale on this website may no longer be available because they are under contract, have closed or are no longer being offered for sale. Information Deemed Reliable But Not Guaranteed. Copyright © 2026 Bright MLS. All rights reserved.
ByOwner last updated this listing 08/04/2026 @ 19:26
More Cities with for Rent by Owner Homes
- Glen Mills Homes for Rent By Owner
- West Chester Homes for Rent By Owner
- Media Homes for Rent By Owner
- Brookhaven Homes for Rent By Owner
- Claymont Homes for Rent By Owner
- Newtown Square Homes for Rent By Owner
- Chester Homes for Rent By Owner
- Broomall Homes for Rent By Owner
- Berwyn Homes for Rent By Owner
- Paoli Homes for Rent By Owner
- Drexel Hill Homes for Rent By Owner
- Malvern Homes for Rent By Owner
- Clifton Heights Homes for Rent By Owner
- Devon Homes for Rent By Owner
- Kennett Square Homes for Rent By Owner
- Glenolden Homes for Rent By Owner
- Essington Homes for Rent By Owner
- Wilmington Homes for Rent By Owner
- Havertown Homes for Rent By Owner
- Folcroft Homes for Rent By Owner
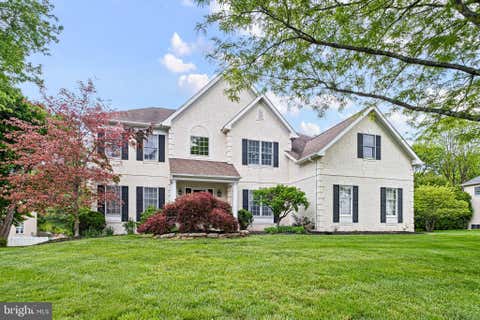
Homes around $3,799





Verify Your Email
Please enter the 6-digit verification code
sent to your email address.

 844-837-5274