
MLS: #PAPH2647130, Listed By: Brad Levinson, KW Empower, Source:Bright MLS
1815 John F Kennedy Boulevard #804
PHILADELPHIA, PA 19103

 --
--
Bed
 1
1
Bath
 460
460Sqft
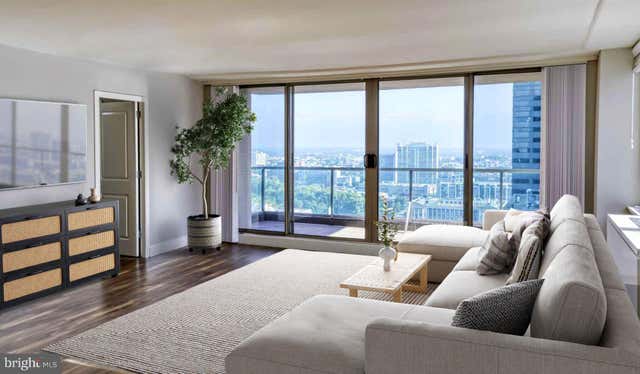
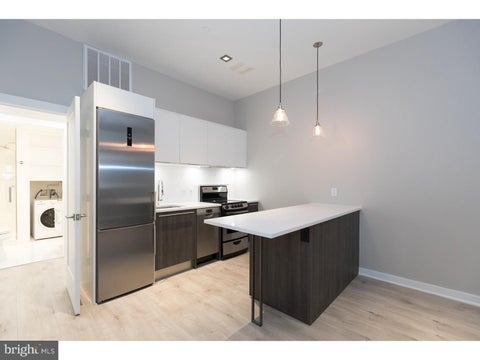
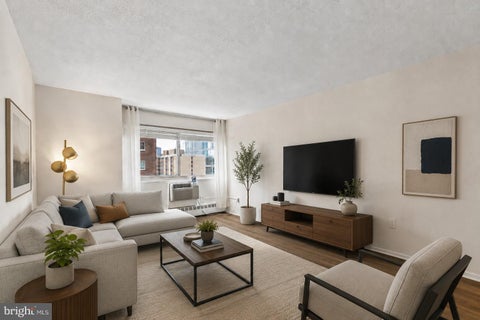
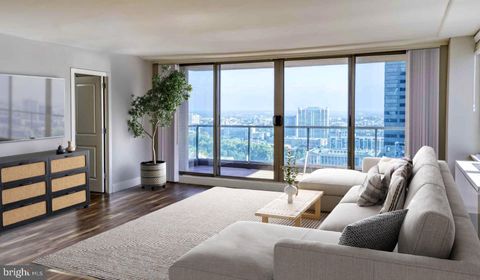
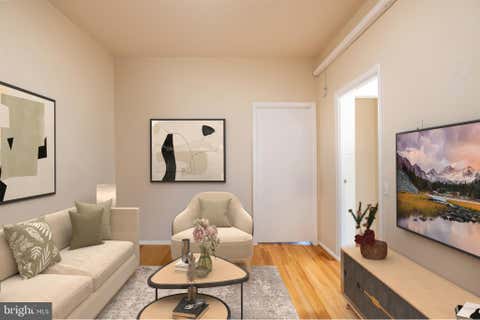
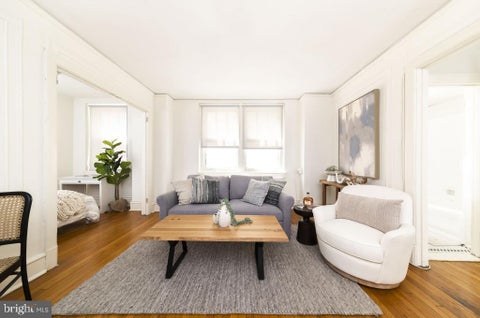
An open kitchen flows into a living room framed by the kind of clean, efficient layout that makes 460 square feet feel like a considered choice rather than a compromise. The upgraded countertops catch the light just right, and the full suite of stainless steel appliances — refrigerator, dishwasher, microwave, stove, and even an in-unit washer and dryer — means you have everything you need without stepping outside your door. The walk-in closet offers more storage than you might expect at this scale, and the window treatments give you full control over the mood of the space, whether you are easing into a slow Sunday or dialing in for a focused workday. This is a studio that earns its square footage. The open floor plan means the kitchen, living area, and sleeping space breathe together rath

 Property Details
 Map
Map
 Map
Map
What's Nearby
Nearby Areas
 Features
-
Bathroom Information
Total Baths: 1 Full Baths: 1 -
Interior Features
Walk-In Closet(s) Appliances: Electric Water Heater, Range Hood, Refrigerator, Washer, Dryer, Dishwasher, Microwave, Disposal, Stainless Steel Appliance(s) Laundry Features: Washer Hookup, Main Level -
Heating & Cooling
Has Heating: Yes Heating: Electric, Forced Air Has Cooling: Yes Cooling: Central Air
-
Building Information
Year Built: 2018 Building Area Total: 460 Construction Materials: Other Pool Features: Community Private Pool: No
-
Lot Information
Lot Dimensions: 98X396Property Information
Subdivision: CENTER CITY Source Property Type: Residential Lease Property SubType: Condominium Levels: One Property Age: 8
-
Listing Price Information
Listing Price: $1807
-
Tax Information
Parcel Number: 881035000
-
Parking Information
Parking Total: 2 Garage Door Opener, Permit Required, Garage, Assigned, Community Structure, AttachedGarage Information
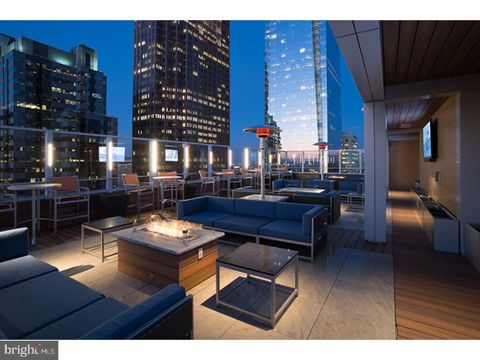
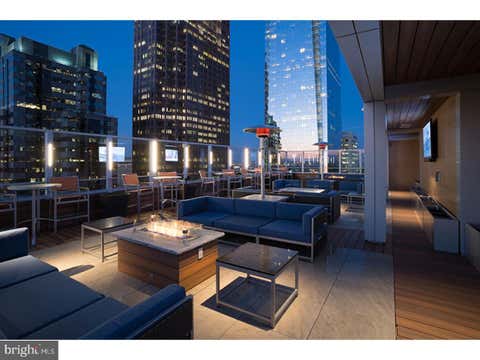
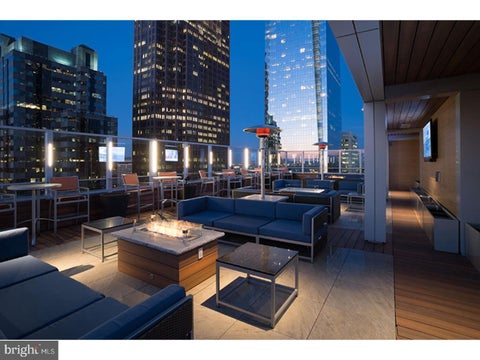
Has Garage: Yes Has Attached Garage: Yes Garage Space: 2 Pets Allowed: Cats OK, Dogs OK, YesHomeowners Association InformationIncluded Fees: Snow Removal, Trash, Security, Maintenance Structure Association Amenities: Clubhouse, Fitness Center, Concierge, Dog Park, Sauna, Elevator(s), Gated, Spa/Hot Tub Community Features: Pool
-
Location Information
Direction: 1815 JFK BLVD. WaterSource: Public
Similar Other To 1815 John F Kennedy Boulevard #804
Nearby For Rent

The data relating to real estate for sale on this website appears in part through the BRIGHT Internet Data Exchange program, a voluntary cooperative exchange of property listing data between licensed real estate brokerage firms in which ByOwner participates, and is provided by BRIGHT through a licensing agreement. The information provided by this website is for the personal, non-commercial use of consumers and may not be used for any purpose other than to identify prospective properties consumers may be interested in purchasing. Some properties which appear for sale on this website may no longer be available because they are under contract, have closed or are no longer being offered for sale. Information Deemed Reliable But Not Guaranteed. Copyright © 2026 Bright MLS. All rights reserved.
ByOwner last updated this listing 08/04/2026 @ 19:27
More Cities with for Rent by Owner Homes
- Philadelphia Homes for Rent By Owner
- Huntingdon Valley Homes for Rent By Owner
- Feasterville Trevose Homes for Rent By Owner
- Bensalem Homes for Rent By Owner
- Southampton Homes for Rent By Owner
- Jenkintown Homes for Rent By Owner
- Delanco Homes for Rent By Owner
- Willow Grove Homes for Rent By Owner
- Fort Washington Homes for Rent By Owner
- Hatboro Homes for Rent By Owner
- Beverly Homes for Rent By Owner
- Richboro Homes for Rent By Owner
- Langhorne Homes for Rent By Owner
- Warminster Homes for Rent By Owner
- Glenside Homes for Rent By Owner
- Palmyra Homes for Rent By Owner
- Bristol Homes for Rent By Owner
- Horsham Homes for Rent By Owner
- Willingboro Homes for Rent By Owner
- Elkins Park Homes for Rent By Owner
Homes around $1,807











Verify Your Email
Please enter the 6-digit verification code
sent to your email address.

 215-627-3500