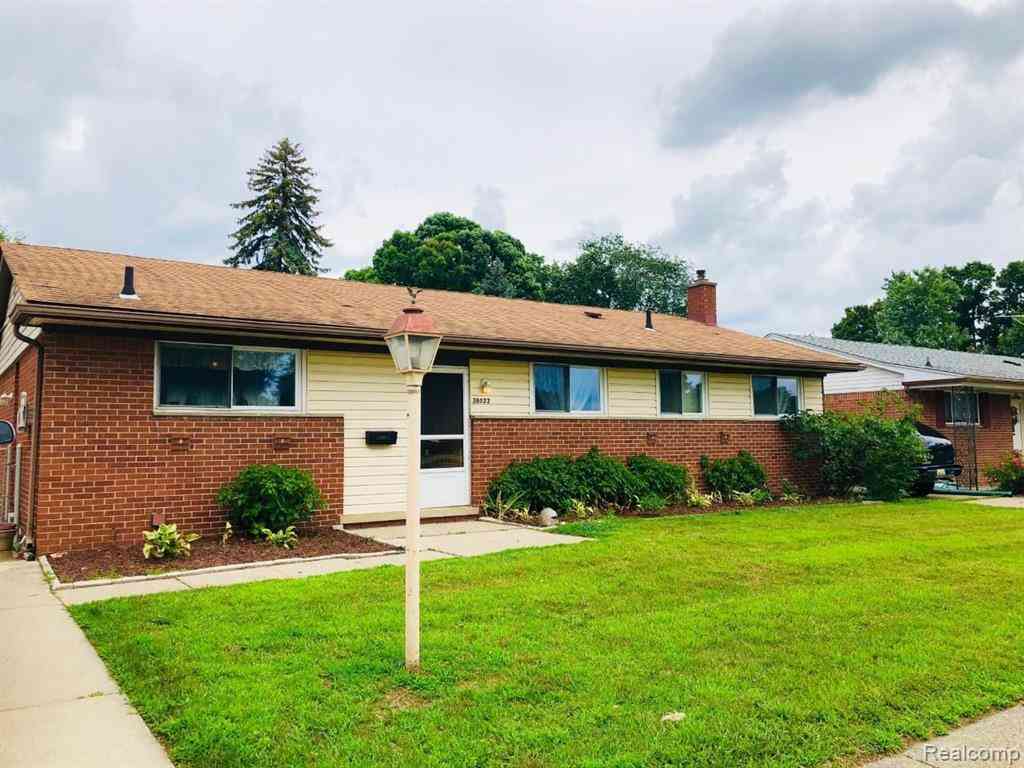
38022 Lyndon Street
Livonia, Michigan 48154

 4
4
Bed
 2.5
2.5
Bath
 1,196
1,196Sqft
 0.20
0.20Acre(Lot)
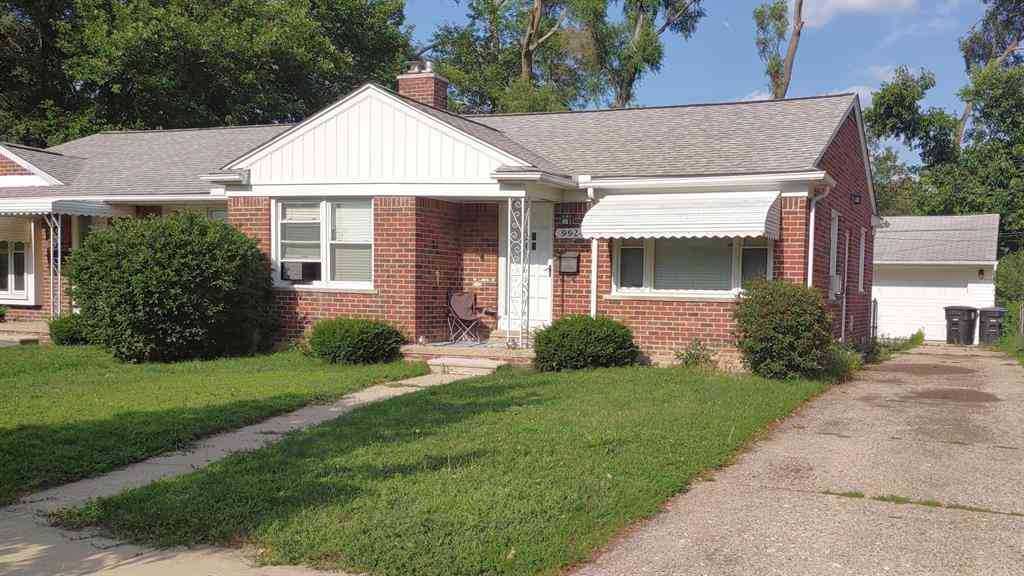
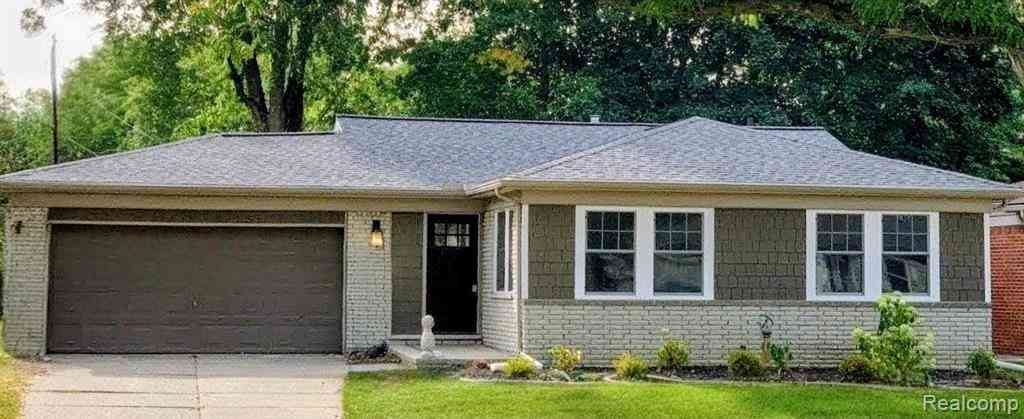
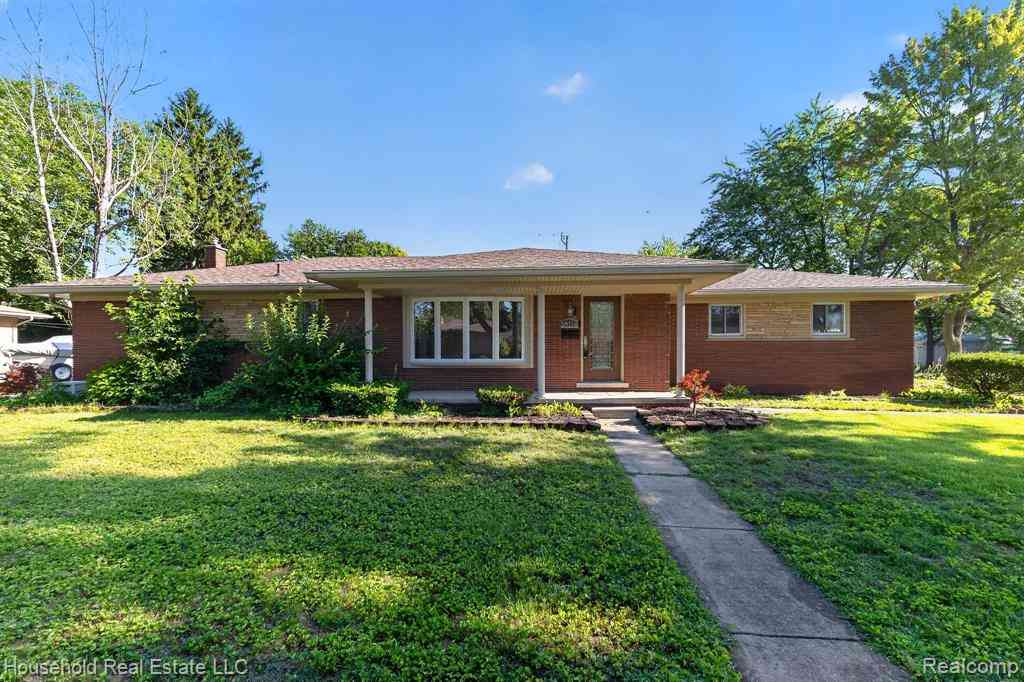
Beautiful 4 Bedroom 4th bedroom is being used as dining room or office...2.5 Baths Brick Ranch! Nicely wonderful new Kitchen with hardwood floors great open floor plan Huge living room with New door wall to spacious fenced back yard! Master bedroom with half bath! Large finished basement with office and full bath. Award winning Livonia public schools, Castle Gardens is an exclusive Livonia neighborhood with a Clubhouse and a Pool and great park right across the street! 2 Car Garage with Electric, door opener and side entry door as well! All new carpet paint Central air new windows and kitchen Minimum 24 Month lease. Must submit application and credit scores for all adults living in the property. PRIOR TO SHOWING. Pets May be allowed at owners option.
 Property Details
 Map
Map
 Map
Map
What's Nearby
Nearby Areas
 Features
-
Bedroom Information
Total Bedrooms: 4Bathroom Information
Total Baths: 2.5 Full Baths: 2 Half Baths: 1 -
Room Information
Total Rooms: 9 Porches: PatioInterior Features
Cable Available,High Spd Internet Avail Roof: Asphalt Basement Description: Partially Finished Appliances: Disposal,Dryer,Washer -
Heating & Cooling
Cooling: Ceiling Fan(s),Central Air Heating: Forced Air Heating Fuel: Natural GasWater Heater
Natural Gas
-
Building Information
Year Built: 1960 Building Stories: 1 Story Construction: Site Condo Roof: Asphalt Foundation/Basement: Basement Architecture: Ranch -
Exterior Features
Lighting,Pool – Community Construction: Brick,Vinyl -
Utility Features
Sewer: Sewer (Sewer-Sanitary) -
Water
Public (Municipal) Water Heat: Natural Gas
-
Lot Information
Lot Size: 0.20 Lot Dimensions: 61.00 X 141.30 Frontage Feet: 61 -
Property Information
SQ ft: 1196 Subdivision: CASTLE GARDENS SUB NO 3 Financing: Lease
-
Listing Price Information
Original List Price: $1,995 -
Listing Information
Possession: At Close Legal Description: 19D541 CASTLE GARDENS NO 3 T1S R9E L83 P81 82 WCR LOT 541 -
Lease Information
Lease Term: 25-36 Months
-
Tax Information
Annual Tax: $0 Parcel Number: 46073030541000 -
Possession
At Close -
Legal Information
Legal Description: Section: 19D541 CASTLE GARDENS NO 3 T1S R9E L83 P81 82 WCR LOT 541
-
Parking Information
Has Garage: Yes Garage Size: 2 Car Garage Description: 1 Assigned Space,Electricity,Door Opener,Side Entrance,Other,Detached -
Multi-Unit Information
Road Frontage: Paved,Pub. Sidewalk
-
School Information
School District: Livonia -
Utility Information
Water: Public (Municipal) Sewer: Sewer (Sewer-Sanitary)
Nearby Home Value
| Address | Estimate | Bed | Bath | Sq. Ft | Lot Size |
|---|---|---|---|---|---|
| 30110 Bentley Street , Livonia, MI, 48154 | $3,540 | 3 | 2.5 | 1,525 | 1,525 SqFt |
| 15435 Bainbridge Street, Livonia, MI, 48154 | $2,000 | 3 | 1 | 1,088 | 1,088 SqFt |
| 14188 Ramblewood Street , Livonia, MI, 48154 | $2,750 | 3 | 2 | 1,687 | 1,687 SqFt |
| 14103 Blue Skies St. , Livonia, MI, 48154 | $2,950 | 3 | 3 | 1,162 | 1,162 SqFt |
Similar Homes To 38022 Lyndon Street
Nearby For Rent


Disclosure: The accuracy of all information, regardless of source, is not guaranteed or warranted. All information should be independently verified. Any use of search facilities of data on the site, other than by a consumer looking to purchase real estate, is prohibited. IDX provided courtesy of Realcomp II Ltd., via ByOwner.com and REALCOMP, Copyright 2026 Realcomp II Ltd. Shareholders. REALTOR (R) licensed in the state of Michigan. The listing broker’s offer of compensation is made only to participants of the MLS where the listing is filed and to participants of any data share partner MLS.
ByOwner last updated this listing 08/12/2026 @ 01:34
More Cities with for Rent by Owner Homes
- Livonia Homes for Rent By Owner
- Westland Homes for Rent By Owner
- Garden City Homes for Rent By Owner
- Dearborn Heights Homes for Rent By Owner
- Redford Homes for Rent By Owner
- Inkster Homes for Rent By Owner
- Wayne Homes for Rent By Owner
- Northville Homes for Rent By Owner
- Farmington Hills Homes for Rent By Owner
- Farmington Homes for Rent By Owner
- Plymouth Homes for Rent By Owner
- Canton Homes for Rent By Owner
- Southfield Homes for Rent By Owner
- Taylor Homes for Rent By Owner
- Romulus Homes for Rent By Owner
- Novi Homes for Rent By Owner
- Dearborn Homes for Rent By Owner
- Oak Park Homes for Rent By Owner
- Melvindale Homes for Rent By Owner
- West Bloomfield Homes for Rent By Owner
Homes around $1,995

Learn More about this Property



Verify Your Email
Please enter the 6-digit verification code
sent to your email address.

 248-374-7700