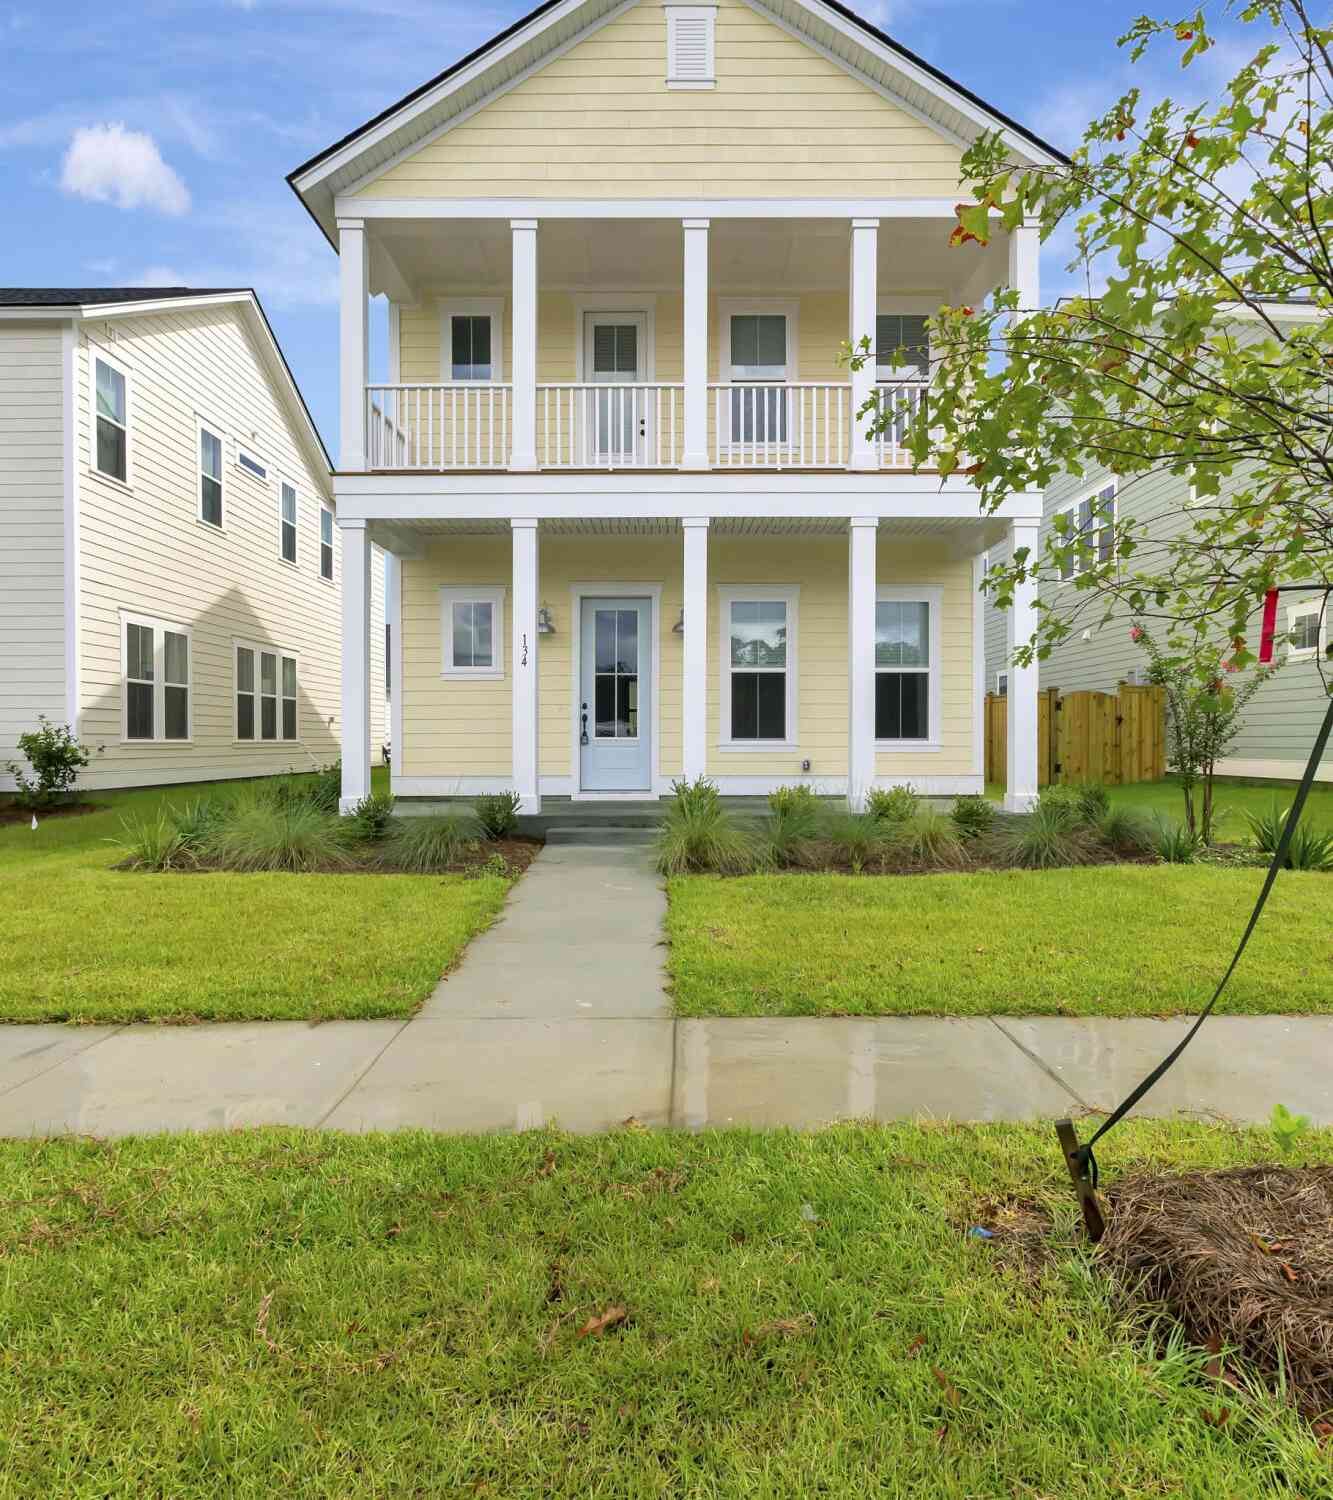
134 Cloverfield Trail Drive
Summerville, SC 29486

 4
4
Bed
 3
3
Bath
 2,117
2,117Sqft
There is something special about being the very first person to live in a brand new home, and this beautiful new construction rental in highly sought-after Carnes Crossroads is ready for its first residents!From the moment you step inside, you'll love the bright, fresh feel, modern finishes, and thoughtfully designed floor plan. This spacious two-story home offers the perfect combination of style, comfort, and flexibility, with plenty of room to live, work, entertain, and unwind.The first floor welcomes you with a dedicated study, creating the perfect work from home office, reading room, or flex space. Just beyond, the home opens into a spacious open concept kitchen, dining, and living area designed to keep everyone connected. The kitchen flows effortlessly into the main living spaces and

 Property Details
 Map
Map
 Map
Map
What's Nearby
Nearby Areas
 Features
-
Bathroom Information
Full Baths: 3 -
Flooring Information
Array -
Interior Features
Array Laundry Features: Array -
Heating & Cooling
Heating: Array Cooling: Array WaterSource: Array
-
Building Information
Year Built: 2026 -
Exterior Features
ArrayPorch: Array
-
Lot Information
Lot Description: Array Lot Size Units: Acres Stories: 2Property Information
Property Type: Residential Lease Style: Array Subdivision: Carnes Crossroads
-
Parking Information
Parking Total: 2 Array
-
Elementary School: Carolyn LewisJunior High School: Carolyn LewisSenior High School: Cane Bay High School
-
Utility Information
Array -
Location Information
Direction: From N. Main Street, Take 1st Avenue And Make 3rd Right Off Of Traffic Circle On Parish Farms Drive. Make A Left On Ctirus Drive And A Left Oncloverfield Trail Drive And The Home Is On The Right.
Copyright © 2026 by the Multiple Listing Service of the Charleston Trident Association of Realtors® (CTAR). This information is believed to be accurate but is not guaranteed. Subject to verification by all parties. This data is copyrighted and may not be transmitted, retransmitted, copied, framed, repurposed, or altered in any way for any other site, individual and/or purpose without the express written permission of the Multiple Listing Service of the Charleston Trident Association of Realtors® (CTAR). Information Deemed Reliable But Not Guaranteed. Any use of search facilities of data on this site, other than by a consumer looking to purchase real estate, is prohibited.
ByOwner last updated this listing 08/11/2026 @ 17:27
More Cities with for Rent by Owner Homes
- Summerville Homes for Rent By Owner
- Ladson Homes for Rent By Owner
- North Charleston Homes for Rent By Owner
- Goose Creek Homes for Rent By Owner
- Moncks Corner Homes for Rent By Owner
- Hanahan Homes for Rent By Owner
- Johns Island Homes for Rent By Owner
- Charleston Homes for Rent By Owner
- Mount Pleasant Homes for Rent By Owner
- Sullivans Island Homes for Rent By Owner
- Isle of Palms Homes for Rent By Owner
- Beaufort Homes for Rent By Owner
- Sumter Homes for Rent By Owner
- Okatie Homes for Rent By Owner
- Bluffton Homes for Rent By Owner
- Hilton Head Island Homes for Rent By Owner
- Pawleys Island Homes for Rent By Owner
- Hardeeville Homes for Rent By Owner
- Hopkins Homes for Rent By Owner
- Rincon Homes for Rent By Owner
Homes around $3,150
Learn More about this Property



Verify Your Email
Please enter the 6-digit verification code
sent to your email address.
