
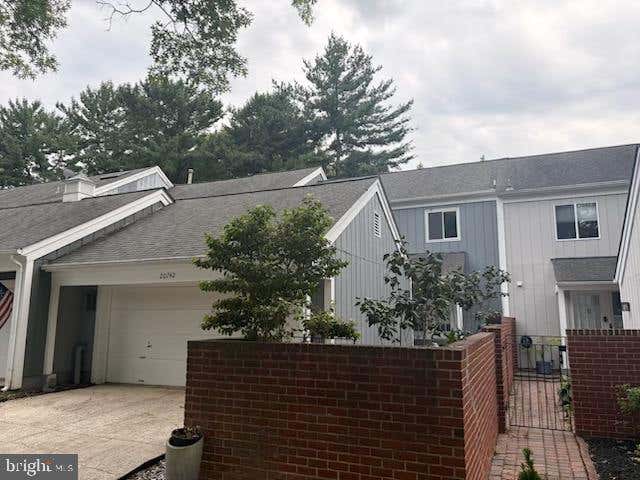
MLS: #MDMC2249940, Listed By: See-Lee Lim, Argent Realty,LLC, Source:Bright MLS
20742 Highland Hall Drive
MONTGOMERY VILLAGE, MD 20886

 3
3
Bed
 3
3
Bath
 1,764
1,764Sqft
 0.06
0.06Acre(Lot)
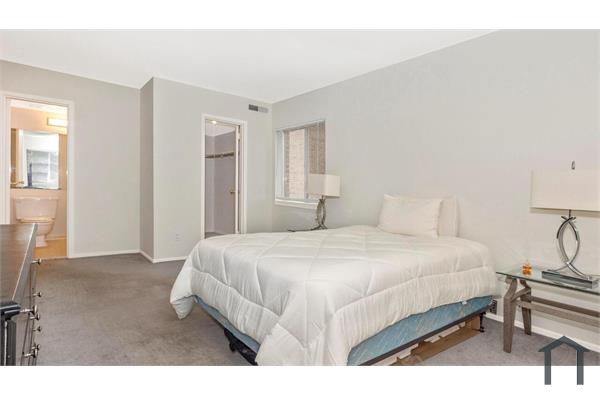
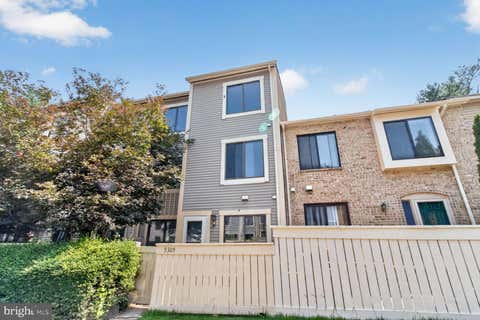
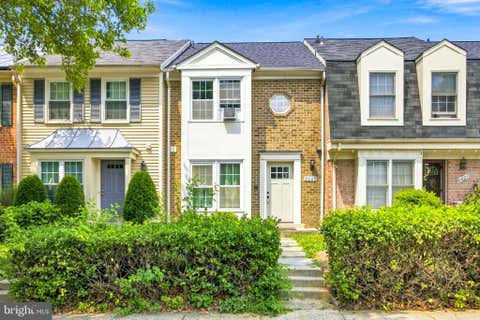
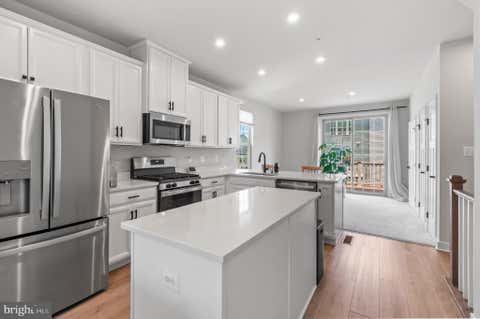
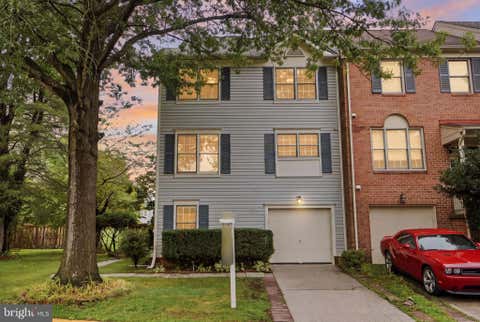
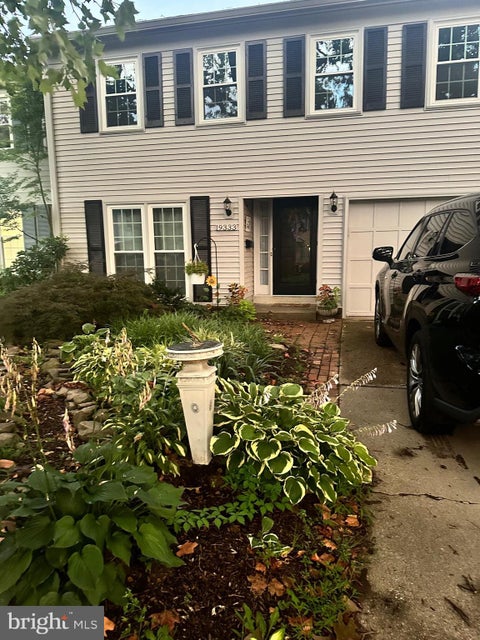
Available August 20, 2026, this thoughtfully updated three-bedroom, two-and-a-half-bath townhouse offers more than 1,700 square feet of finished living space, approximately 600 additional square feet of unfinished basement storage, generous parking, and extensive community amenities. The main level features hardwood flooring throughout the living and dining rooms, tiled flooring in the kitchen and powder room, and abundant natural light. The living room includes a wood-burning fireplace with a stainless-steel chimney liner installed in 2021, as well as a ceiling fan for added comfort. The updated kitchen is designed for both everyday living and entertaining, with granite countertops, stainless-steel appliances, a skylight over the dining area, and direct access to the two-car garage. Inclu

 Property Details
 Map
Map
 Map
Map
What's Nearby
Nearby Areas
 Features
-
Bedroom Information
Total beds: 3Bathroom Information
Total Baths: 3 Full Baths: 2 Half Baths: 1Room Information
Has Basement: Yes Basement: Unfinished -
Flooring Information
Wood -
Interior Features
Eat-in Kitchen, Kitchen Island, Recessed Lighting Appliances: Electric Water Heater, Washer, Dryer Laundry Features: Lower Level -
Heating & Cooling
Has Heating: Yes Heating: Natural Gas, Forced Air Has Cooling: Yes Cooling: Central Air, Electric
-
Building Information
Year Built: 1981 Building Area Total: 1764 Construction Materials: Vinyl Siding Patio And Porch Features: Porch, Patio, Wrap Around Pool Features: Community Private Pool: No Association Fee Frequency: Quarterly
-
Lot Information
Lot Size Acres: 0.06 Lot Size Source: Estimated Lot Size Square Feet: 2802Property Information
Subdivision: CANDLE RIDGE Source Property Type: Residential Lease Postal Code Plus 4: 4026 Property SubType: Townhouse Levels: Three Or More Property Age: 45
-
Listing Price Information
Listing Price: $2790
-
Tax Information
Parcel Number: 160101911134
-
Parking Information
Parking Total: 2 Garage Door Opener, Concrete, Off Street, Lighted, Common, Paved, Garage, Driveway, Parking Lot, AttachedGarage Information
Has Garage: Yes Has Attached Garage: Yes Garage Space: 2 Pets Allowed: YesHomeowners Association InformationHas Association: Yes Included Fees: Trash, Snow Removal HOA: $345.00 Association Amenities: Picnic Area, Basketball Court, Trail(s), Jogging Path Community Features: Pool
-
Utility Information
Natural Gas Available, Electricity Available -
Location Information
Direction: follow smart GPS WaterSource: Public
The data relating to real estate for sale on this website appears in part through the BRIGHT Internet Data Exchange program, a voluntary cooperative exchange of property listing data between licensed real estate brokerage firms in which ByOwner participates, and is provided by BRIGHT through a licensing agreement. The information provided by this website is for the personal, non-commercial use of consumers and may not be used for any purpose other than to identify prospective properties consumers may be interested in purchasing. Some properties which appear for sale on this website may no longer be available because they are under contract, have closed or are no longer being offered for sale. Information Deemed Reliable But Not Guaranteed. Copyright © 2026 Bright MLS. All rights reserved.
ByOwner last updated this listing 08/16/2026 @ 08:49
More Cities with for Rent by Owner Homes
- Montgomery Village Homes for Rent By Owner
- Gaithersburg Homes for Rent By Owner
- Germantown Homes for Rent By Owner
- Derwood Homes for Rent By Owner
- North Potomac Homes for Rent By Owner
- Rockville Homes for Rent By Owner
- Clarksburg Homes for Rent By Owner
- Olney Homes for Rent By Owner
- Damascus Homes for Rent By Owner
- Potomac Homes for Rent By Owner
- North Bethesda Homes for Rent By Owner
- Kensington Homes for Rent By Owner
- Great Falls Homes for Rent By Owner
- Clarksville Homes for Rent By Owner
- Bethesda Homes for Rent By Owner
- Chevy Chase Homes for Rent By Owner
- Reston Homes for Rent By Owner
- Fulton Homes for Rent By Owner
- Silver Spring Homes for Rent By Owner
- Mount Airy Homes for Rent By Owner
Homes around $2,790











Verify Your Email
Please enter the 6-digit verification code
sent to your email address.

 240-913-8110