

MLS: #VAAX2064482, Listed By: Irina Babb, Samson Properties, Source:Bright MLS
5011 Waple Lane
ALEXANDRIA, VA 22304

 3
3
Bed
 3
3
Bath
 2,316
2,316Sqft
 0.04
0.04Acre(Lot)
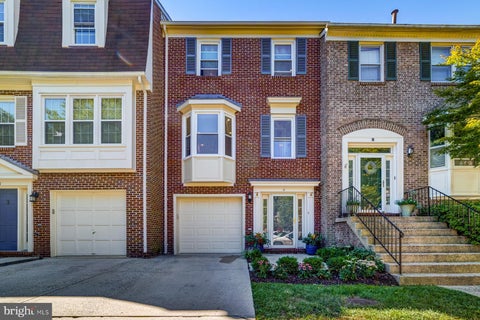
Over $90,000 in owner upgrades shine throughout this beautifully appointed Franklin model. The thoughtfully designed lower level has been fully enclosed with a door, creating a versatile living space complete with a custom gas fireplace, perfect for relaxing or entertaining. The main level features a bright, open floor plan with refinished hardwood floors and an elegant dining room just off the kitchen. Upgrades include custom-painted railings, designer paint throughout, and upgraded light fixtures that enhance the home’s modern appeal. Upstairs, you’ll find three spacious bedrooms and two full baths, with brand-new carpeting installed in 2025. The renovated primary bath offers a luxurious retreat with marble flooring in a herringbone pattern, a rain shower head with handheld wand, a custo

 Property Details
 Map
Map
 Map
Map
What's Nearby
Nearby Areas
 Features
-
Bedroom Information
Total beds: 3Bathroom Information
Total Baths: 3 Full Baths: 2 Half Baths: 1 -
Flooring Information
Carpet, Wood, Ceramic Tile -
Roofing Information
Metal -
Interior Features
Ceiling Fan(s), Kitchen Island, Recessed Lighting, Walk-In Closet(s), Vaulted Ceiling(s), High Ceilings, Open Floorplan, Soaking Tub Roof: Metal Appliances: Cooktop, Gas Water Heater, Washer, Dishwasher, Disposal, Dryer, Ice Maker, Microwave, Refrigerator Window Features: Double Pane Windows -
Heating & Cooling
Has Heating: Yes Heating: Natural Gas, Forced Air Has Cooling: Yes Cooling: Central Air, Ceiling Fan(s), Electric
-
Building Information
Year Built: 1999 Building Area Total: 2316 Construction Materials: Brick, Vinyl Siding Patio And Porch Features: Deck, Patio Pool Features: Community Private Pool: No Association Fee Frequency: Quarterly
-
Lot Information
Lot Size Acres: 0.04 Lot Size Source: Estimated Lot Size Square Feet: 1550Property Information
Subdivision: CAMERON STATION Source Property Type: Residential Lease Postal Code Plus 4: 7726 Zoning Description: COORD DEVELOPMENT DISTRICT Property SubType: Townhouse Levels: Three Or More Property Age: 27
-
Listing Price Information
Listing Price: $4390
-
Tax Information
Parcel Number: 50659520
-
Parking Information
Parking Total: 1 Garage Door Opener, Garage, Driveway, Inside Entrance, AttachedGarage Information
Has Garage: Yes Has Attached Garage: Yes Garage Space: 1 Pets Allowed: NoHomeowners Association InformationHas Association: Yes Included Fees: Snow Removal, Trash Association Amenities: Party Room, Picnic Area, Tennis Court(s), Basketball Court, Fitness Center, Jogging Path, Playground Community Features: Pool, Sidewalks
-
School Information
Elementary School: SAMUEL W. TUCKERJunior High School: FRANCIS C HAMMONDSenior High School: ALEXANDRIA CITY -
Utility Information
Cable Available, Underground Utilities, Natural Gas Available -
Location Information
Direction: From Duke St turn on Cameron Station Blvd, take first left at John Ticer Dr, then first left on Gardner Dr to right on Waple to 5011 on the right WaterSource: Public Security Features: Smoke Detector(s)
The data relating to real estate for sale on this website appears in part through the BRIGHT Internet Data Exchange program, a voluntary cooperative exchange of property listing data between licensed real estate brokerage firms in which ByOwner participates, and is provided by BRIGHT through a licensing agreement. The information provided by this website is for the personal, non-commercial use of consumers and may not be used for any purpose other than to identify prospective properties consumers may be interested in purchasing. Some properties which appear for sale on this website may no longer be available because they are under contract, have closed or are no longer being offered for sale. Information Deemed Reliable But Not Guaranteed. Copyright © 2026 Bright MLS. All rights reserved.
ByOwner last updated this listing 08/13/2026 @ 16:05
More Cities with for Rent by Owner Homes
- Alexandria Homes for Rent By Owner
- Oxon Hill Homes for Rent By Owner
- Arlington Homes for Rent By Owner
- Temple Hills Homes for Rent By Owner
- Washington Homes for Rent By Owner
- Fort Washington Homes for Rent By Owner
- Springfield Homes for Rent By Owner
- Falls Church Homes for Rent By Owner
- Suitland Homes for Rent By Owner
- Annandale Homes for Rent By Owner
- Clinton Homes for Rent By Owner
- District Heights Homes for Rent By Owner
- Capitol Heights Homes for Rent By Owner
- Accokeek Homes for Rent By Owner
- Hyattsville Homes for Rent By Owner
- Chevy Chase Homes for Rent By Owner
- Bethesda Homes for Rent By Owner
- Burke Homes for Rent By Owner
- Vienna Homes for Rent By Owner
- Takoma Park Homes for Rent By Owner
Homes around $4,390







Verify Your Email
Please enter the 6-digit verification code
sent to your email address.

 703-378-8810