
48 Drakes Bay Drive
Corona Del Mar, CA 92625

 5
5
Bed
 5
5
Bath
 3,850
3,850Sqft
11,025Sqft(Lot)
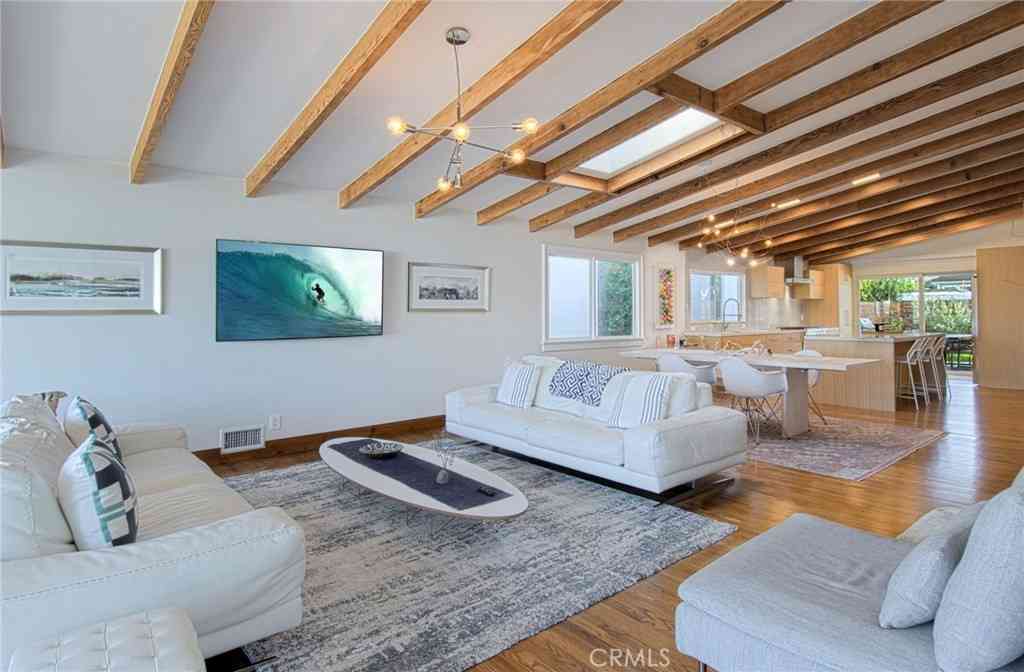
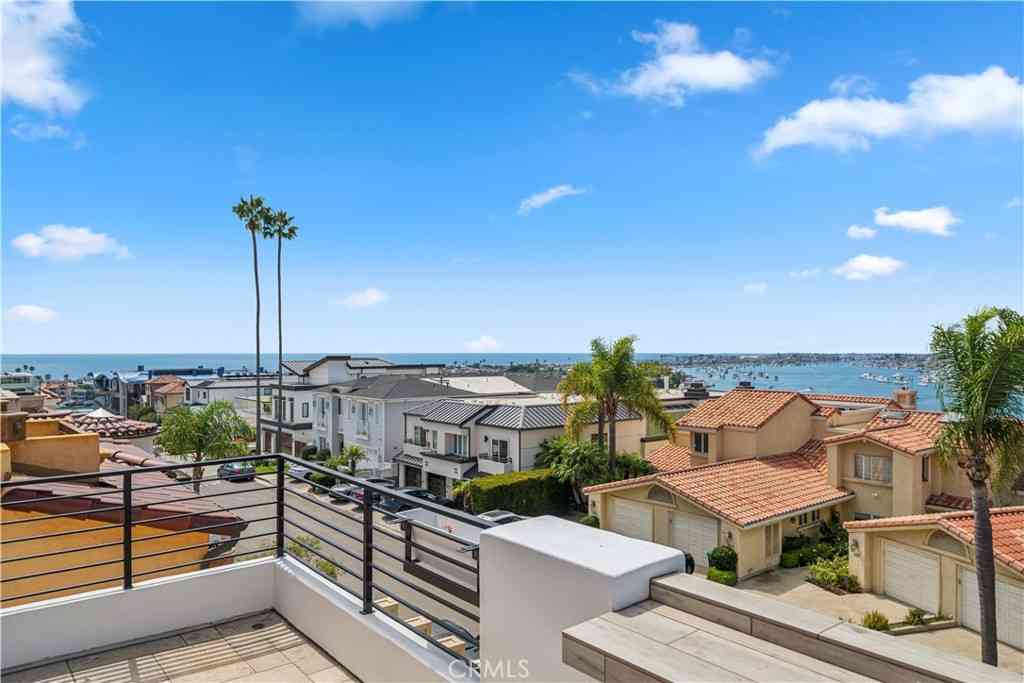
Welcome to 48 Drakes Bay—a striking blend of coastal sophistication and modern design, ideally positioned in the heart of Corona del Mar. Spanning approximately 3,850 square feet, this thoughtfully designed residence offers a rare combination of volume, functionality, and refined elegance just moments from the village, award-winning schools, world-class shopping, and pristine beaches. Perched to capture serene city light views, this five-bedroom, four-and-a-half-bathroom home features a highly versatile layout with three bedrooms on the lower level and two on the upper level—perfect for accommodating multi-generational living, guests, or a private office setup. Expansive bi-folding doors along the rear facade create a seamless indoor-outdoor connection, opening to a tranquil patio and allo

 Property Details
 Map
Map
 Map
Map
What's Nearby
Nearby Areas
 Features
-
Bedroom Information
Total beds: 5Bathroom Information
Total Baths: 5 Full Baths: 4 Half Baths: 1 -
Interior Features
BreakfastBar, SeparateFormalDiningRoom, EatInKitchen, AllBedroomsDown, BedroomOnMainLevel, MainLevelPrimary, PrimarySuite, WalkInClosetsAppliances: BuiltInRange, DoubleOven, Dishwasher, Freezer, Refrigerator, RangeHoodLaundry Features: Inside, LaundryRoom -
Heating & Cooling
Has Cooling: Yes Cooling: CentralAir
-
Building Information
Year Built: 1976Stories: 2Pool Features: NonePrivate Pool: NoView: CityLights, Hills, Mountains, Panoramic -
Exterior Features
Exterior Features: FirePit
-
Lot Information
Main Square Feet: 11025 Lot Size Acres: 0.2531 Lot Size Source: Assessor Lot Size Square Feet: 11,025 Lot Description: ZeroToOneUnitAcre,BackYardProperty Information
Subdivision: Spyglass Hill Custom (SPYC) Source Property Type: ResidentialLease Postal Code Plus 4: 1008 Property SubType: Single Family Residence Levels: Two Property Age: 50
-
Listing Price Information
Listing Price: $19995
-
Tax Information
Parcel Number: 46105115 Tax Lot: 15
-
Virtual Tour
Parking Information
Parking Total: 3 DirectAccess, Driveway, GarageFacesFront, GarageGarage Information
Has Garage: Yes Has Attached Garage: Yes Garage Space: 3 Pets Allowed: YesHomeowners Association Information
Has Association: YesCommunity Features: Gutters, Sidewalks
-
Location Information
Direction: Cross Streets: San Joaquin and El Capitan WaterSource: Public
The information being provided by Miami Association of REALTORS® is for the consumer's personal, non-commercial use. Any information relating to real estate for sale referenced on this web site comes from the Internet Data Exchange (IDX) program of the Miami Association of REALTORS®. The accuracy of all information is deemed reliable but not guaranteed and should be personally verified through personal inspection by and/or with the appropriate professionals. The data contained herein is copyrighted by Miami Association of REALTORS® and is protected by all applicable copyright laws. Any unauthorized dissemination of this information is in violation of copyright laws and is strictly prohibited. Copyright 2026 Miami Association of REALTORS®. All rights reserved.
ByOwner last updated this listing 08/11/2026 @ 15:40
More Cities with for Rent by Owner Homes
- Corona del Mar Homes for Rent By Owner
- Newport Beach Homes for Rent By Owner
- Newport Coast Homes for Rent By Owner
- Costa Mesa Homes for Rent By Owner
- Laguna Beach Homes for Rent By Owner
- Aliso Viejo Homes for Rent By Owner
- Laguna Hills Homes for Rent By Owner
- Fountain Valley Homes for Rent By Owner
- Laguna Woods Homes for Rent By Owner
- Tustin Homes for Rent By Owner
- Laguna Niguel Homes for Rent By Owner
- Santa Ana Homes for Rent By Owner
- Huntington Beach Homes for Rent By Owner
- Lake Forest Homes for Rent By Owner
- Mission Viejo Homes for Rent By Owner
- Irvine Homes for Rent By Owner
- Ladera Ranch Homes for Rent By Owner
- Orange Homes for Rent By Owner
- Rancho Mission Viejo Homes for Rent By Owner
- Westminster Homes for Rent By Owner
Homes around $19,995







Learn More about this Property



Verify Your Email
Please enter the 6-digit verification code
sent to your email address.

 949-484-0387