
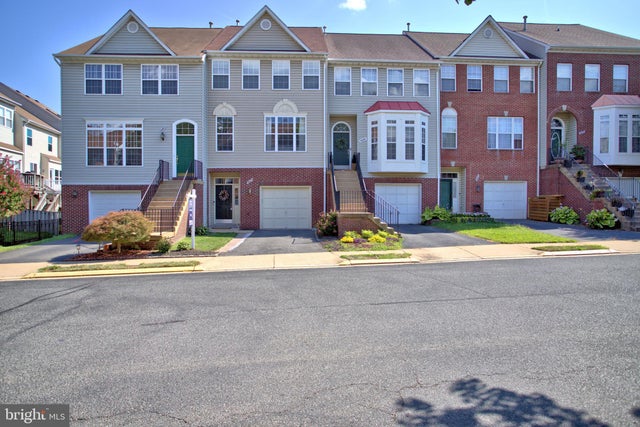
MLS: #VAFX2337404, Listed By: Jae Sun Park, KW United, Source:Bright MLS
14679 Seasons Drive
CENTREVILLE, VA 20120

 3
3
Bed
 3
3
Bath
 2,023
2,023Sqft
 0.04
0.04Acre(Lot)
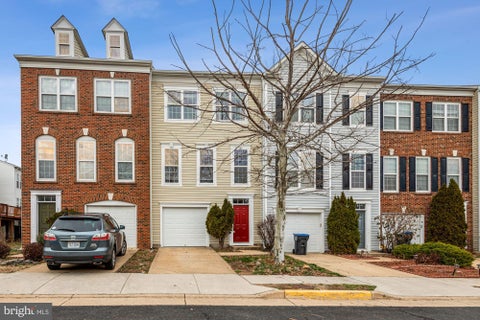
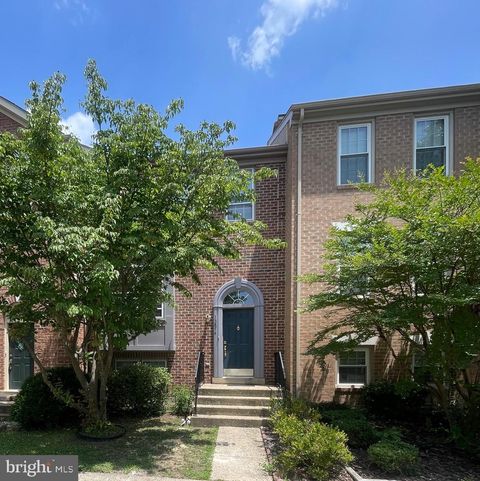
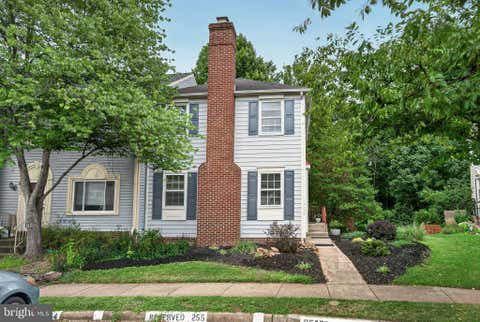
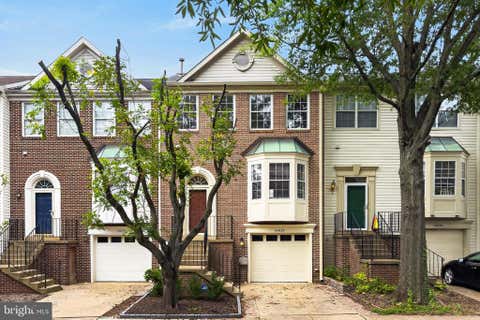
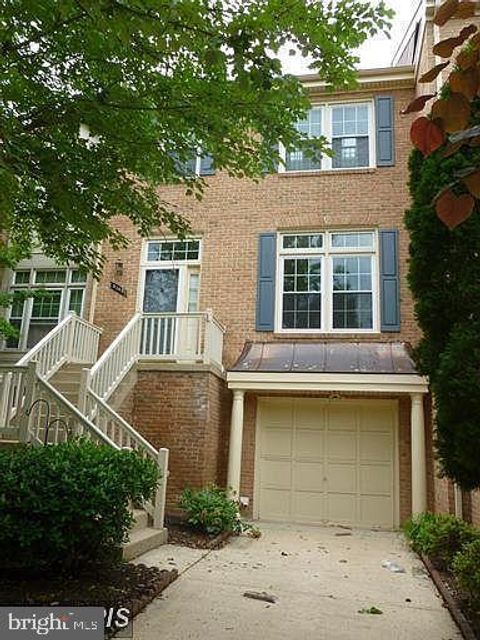
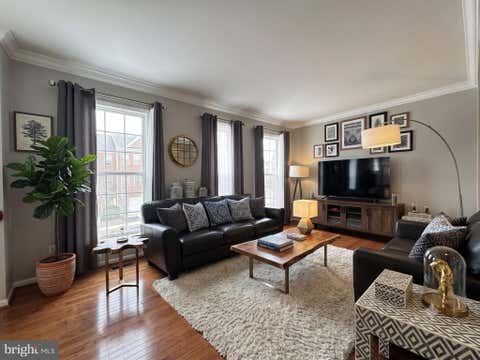
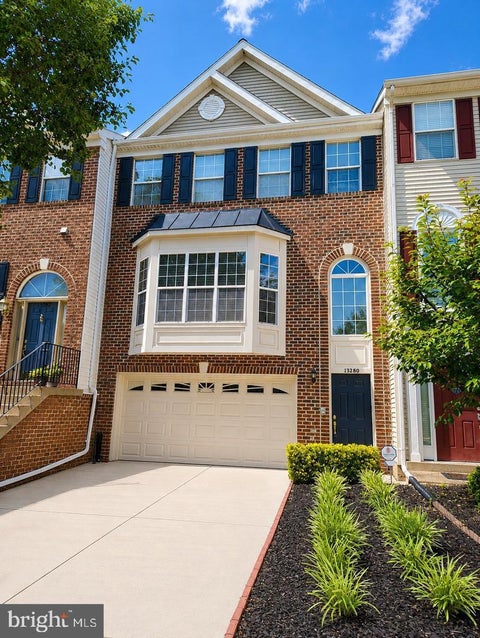
Boasting impressive size and scale, thoughtfully curated modern finishes, and an exceptionally convenient location, this beautifully updated townhome delivers style, comfort, and functionality across three finished levels. Enter through a dramatic two-story foyer, highlighted by a striking Sputnik-style light fixture and an abundance of natural light from oversized upper-level windows. The main level showcases a beautifully remodeled chef-inspired kitchen featuring an oversized center island, quartz countertops, stylish tile backsplash, recessed lighting, stainless steel appliances, abundant cabinetry, and a spacious pantry. A separate eat-in area opens directly to the large deck perfect for summer grilling, outdoor dining, and entertaining. The spacious living room features 9-foot ceiling

 Property Details
 Map
Map
 Map
Map
What's Nearby
Nearby Areas
 Features
-
Bedroom Information
Total beds: 3Bathroom Information
Total Baths: 3 Full Baths: 2 Half Baths: 1Room Information
Has Basement: Yes Basement: Finished, Walk-Out Access, Full -
Flooring Information
Hardwood, Vinyl -
Roofing Information
Shingle -
Interior Features
Kitchen Island, Walk-In Closet(s), Vaulted Ceiling(s), High Ceilings, Open Floorplan Roof: Shingle Appliances: Gas Water Heater, Dishwasher, Disposal, Dryer, Exhaust Fan, Refrigerator, Washer Laundry Features: Upper Level Window Features: Window Coverings, Screens, Window Treatments -
Heating & Cooling
Has Heating: Yes Heating: Exhaust Fan, Natural Gas, Forced Air Has Cooling: Yes Cooling: Central Air, Ceiling Fan(s), Electric
-
Building Information
Year Built: 1998 Building Area Total: 2023 Construction Materials: Vinyl Siding, Brick Patio And Porch Features: Deck, Patio Pool Features: None Private Pool: No Association Fee Frequency: Monthly -
Exterior Features
Exterior Features: Lighting, Rain Gutters
-
Lot Information
Lot Size Acres: 0.04 Lot Size Source: Estimated Lot Size Square Feet: 1607Property Information
Subdivision: BRYARTON Source Property Type: Residential Lease Postal Code Plus 4: 6014 Property SubType: Townhouse Direction Faces: North Levels: Three Or More Property Age: 28
-
Listing Price Information
Listing Price: $3200
-
Tax Information
Parcel Number: 0543 25 0157A
-
Parking Information
Parking Total: 1 Garage Door Opener, Asphalt, Garage, Driveway, AttachedGarage Information
Has Garage: Yes Has Attached Garage: Yes Garage Space: 1 Pets Allowed: NoHomeowners Association InformationHas Association: Yes Included Fees: Snow Removal, Trash Association Amenities: Tennis Court(s), Picnic Area, Basketball Court, Playground
-
School Information
Elementary School: LONDON TOWNEJunior High School: STONESenior High School: WESTFIELD -
Utility Information
Cable Available, Underground Utilities, Natural Gas Available, Phone Available, Sewer Available, Water Available, Electricity Available -
Location Information
Direction: GPS WaterSource: Public Security Features: Smoke Detector(s), Carbon Monoxide Detector(s)
The data relating to real estate for sale on this website appears in part through the BRIGHT Internet Data Exchange program, a voluntary cooperative exchange of property listing data between licensed real estate brokerage firms in which ByOwner participates, and is provided by BRIGHT through a licensing agreement. The information provided by this website is for the personal, non-commercial use of consumers and may not be used for any purpose other than to identify prospective properties consumers may be interested in purchasing. Some properties which appear for sale on this website may no longer be available because they are under contract, have closed or are no longer being offered for sale. Information Deemed Reliable But Not Guaranteed. Copyright © 2026 Bright MLS. All rights reserved.
ByOwner last updated this listing 08/31/2026 @ 00:34
More Cities with for Rent by Owner Homes
- Centreville Homes for Rent By Owner
- Manassas Park Homes for Rent By Owner
- Chantilly Homes for Rent By Owner
- Manassas Homes for Rent By Owner
- Clifton Homes for Rent By Owner
- Fairfax Homes for Rent By Owner
- Bristow Homes for Rent By Owner
- Haymarket Homes for Rent By Owner
- Oakton Homes for Rent By Owner
- Gainesville Homes for Rent By Owner
- Burke Homes for Rent By Owner
- Aldie Homes for Rent By Owner
- Sterling Homes for Rent By Owner
- Brambleton Homes for Rent By Owner
- Herndon Homes for Rent By Owner
- Broadlands Homes for Rent By Owner
- Vienna Homes for Rent By Owner
- Woodbridge Homes for Rent By Owner
- Reston Homes for Rent By Owner
- Annandale Homes for Rent By Owner
Homes around $3,200








Verify Your Email
Please enter the 6-digit verification code
sent to your email address.
Verify Your Phone Number
Please enter the 6-digit verification code
sent to your mobile phone.

 703-533-1500