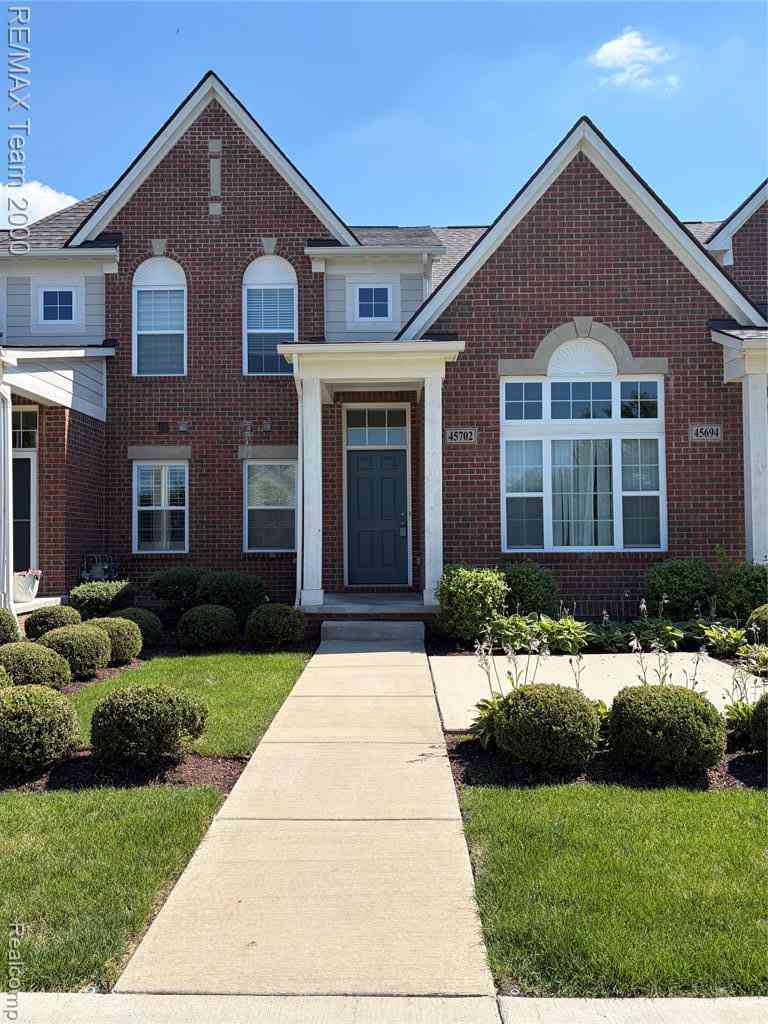
45702 Aragon Lane
Canton, Michigan 48187

 2
2
Bed
 2
2
Bath
 1,329
1,329Sqft
Welcome home to this immaculate, move-in ready first-floor condo located in the highly desirable Glens at Cambridge community in Canton. This newer-built 2-bedroom, 2-bath residence offers an open and inviting floor plan featuring a spacious living room with soaring ceilings, a cozy gas fireplace, and a seamless flow into the dining area and kitchen, creating the perfect space for entertaining and everyday living. The kitchen features abundant cabinetry, granite countertops, a center island with bar seating extension, and all appliances included. The spacious master suite offers a private retreat with a full primary bath and a generous walk-in closet. Enjoy the convenience of first-floor in-unit laundry and the added bonus of an attached 2-car garage that leads directly into the laundry ar

 Property Details
 Map
Map
 Map
Map
What's Nearby
Nearby Areas
 Features
-
Bedroom Information
Total Bedrooms: 2Bathroom Information
Total Baths: 2 Full Baths: 2 -
Room Information
Total Rooms: 8 Porches: PatioInterior Features
Furnished - Yes Basement Description: Daylight,Finished Fireplace: Yes Appliances: Dishwasher,Disposal,Dryer,Free-Standing Gas Oven,Free-Standing Refrigerator,Microwave,Washer -
Heating & Cooling
Cooling: Central Air Heating: Forced Air Heating Fuel: Natural GasFireplace
Living RoomWater Heater
Natural Gas
-
Building Information
Year Built: 2020 Building Stories: 1 Story Fireplace: Living Room Amenities: Fitness Center Foundation/Basement: Basement Architecture: Ranch -
Exterior Features
Tennis Court,Club House,Grounds Maintenance,Lighting,Pool – Community Construction: Brick,Vinyl -
Utility Features
Sewer: Sewer (Sewer-Sanitary),Sewer at Street -
Water
Public (Municipal),Water at Street Water Heat: Natural Gas
-
Lot Information
Lot Features: Sprinkler(s) -
Property Information
SQ ft: 1329 Subdivision: Glens/Cambridge Financing: Lease
-
Listing Price Information
Original List Price: $2,400 -
Listing Information
Possession: At Close Common/Club Amenities: Fitness Center Legal Description: UNIT 78 REPLAT NO. 1 WAYNE COUNTY CONDO SUB PLAN NO. 1085 AKA THE GLENS AT CAMBRIDGE T2S R8E L55120 OF DEEDS P268-283 WCR 2020 PARENTS 061-99-0006-709 AND 061-03 UNITS 1-32 CHILDREN 061-04 UNITS 1-92 -
Lease Information
Lease Term: 13-24 Months,25-36 Months
-
Tax Information
Annual Tax: $0 Parcel Number: 71061040078000 -
Possession
At Close -
Legal Information
Legal Description: Section: UNIT 78 REPLAT NO. 1 WAYNE COUNTY CONDO SUB PLAN NO. 1085 AKA THE GLENS AT CAMBRIDGE T2S R8E L55120 OF DEEDS P268-283 WCR 2020 PARENTS 061-99-0006-709 AND 061-03 UNITS 1-32 CHILDREN 061-04 UNITS 1-92
-
Parking Information
Has Garage: Yes Garage Size: 2 Car Garage Description: Direct Access,Attached,Driveway -
Multi-Unit Information
Road Frontage: Paved,Pub. Sidewalk
-
School Information
School District: Plymouth Canton -
Fire Place Information
Fire Place: Yes Fire Place Location: Living Room -
Utility Information
Water: Public (Municipal),Water at Street Sewer: Sewer (Sewer-Sanitary),Sewer at Street
Nearby Home Value
| Address | Estimate | Bed | Bath | Sq. Ft | Lot Size |
|---|---|---|---|---|---|
| 41299 Heathmore , Canton, MI, 48187 | $1,375 | 1 | 1 | 600 | 600 SqFt |
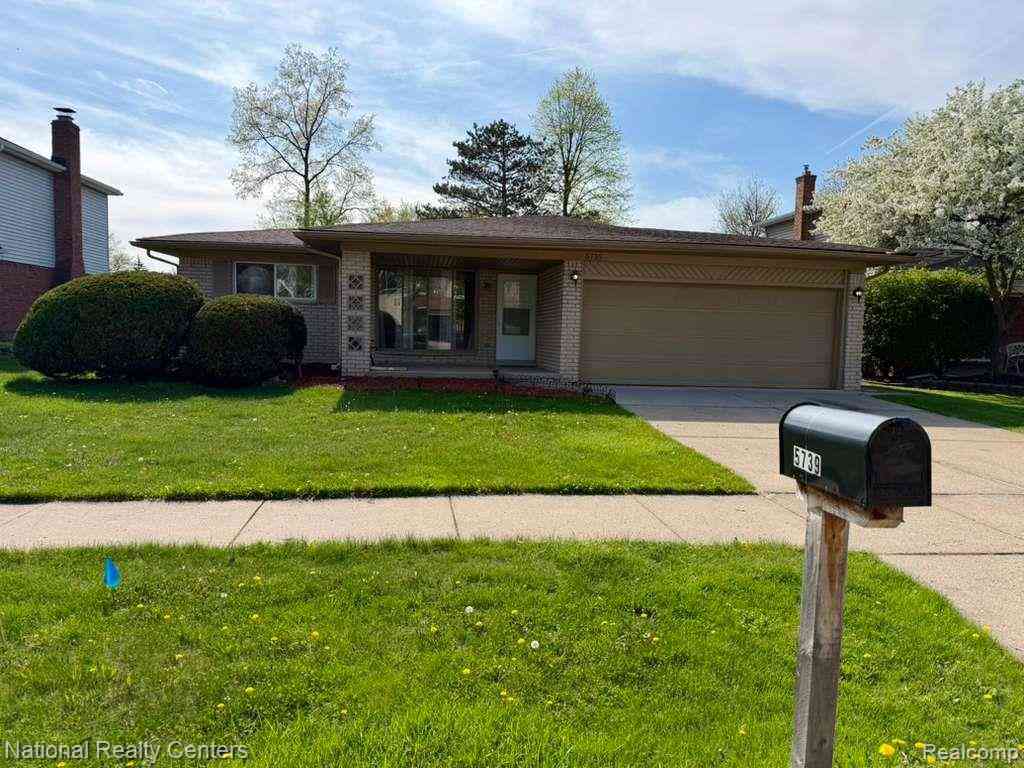

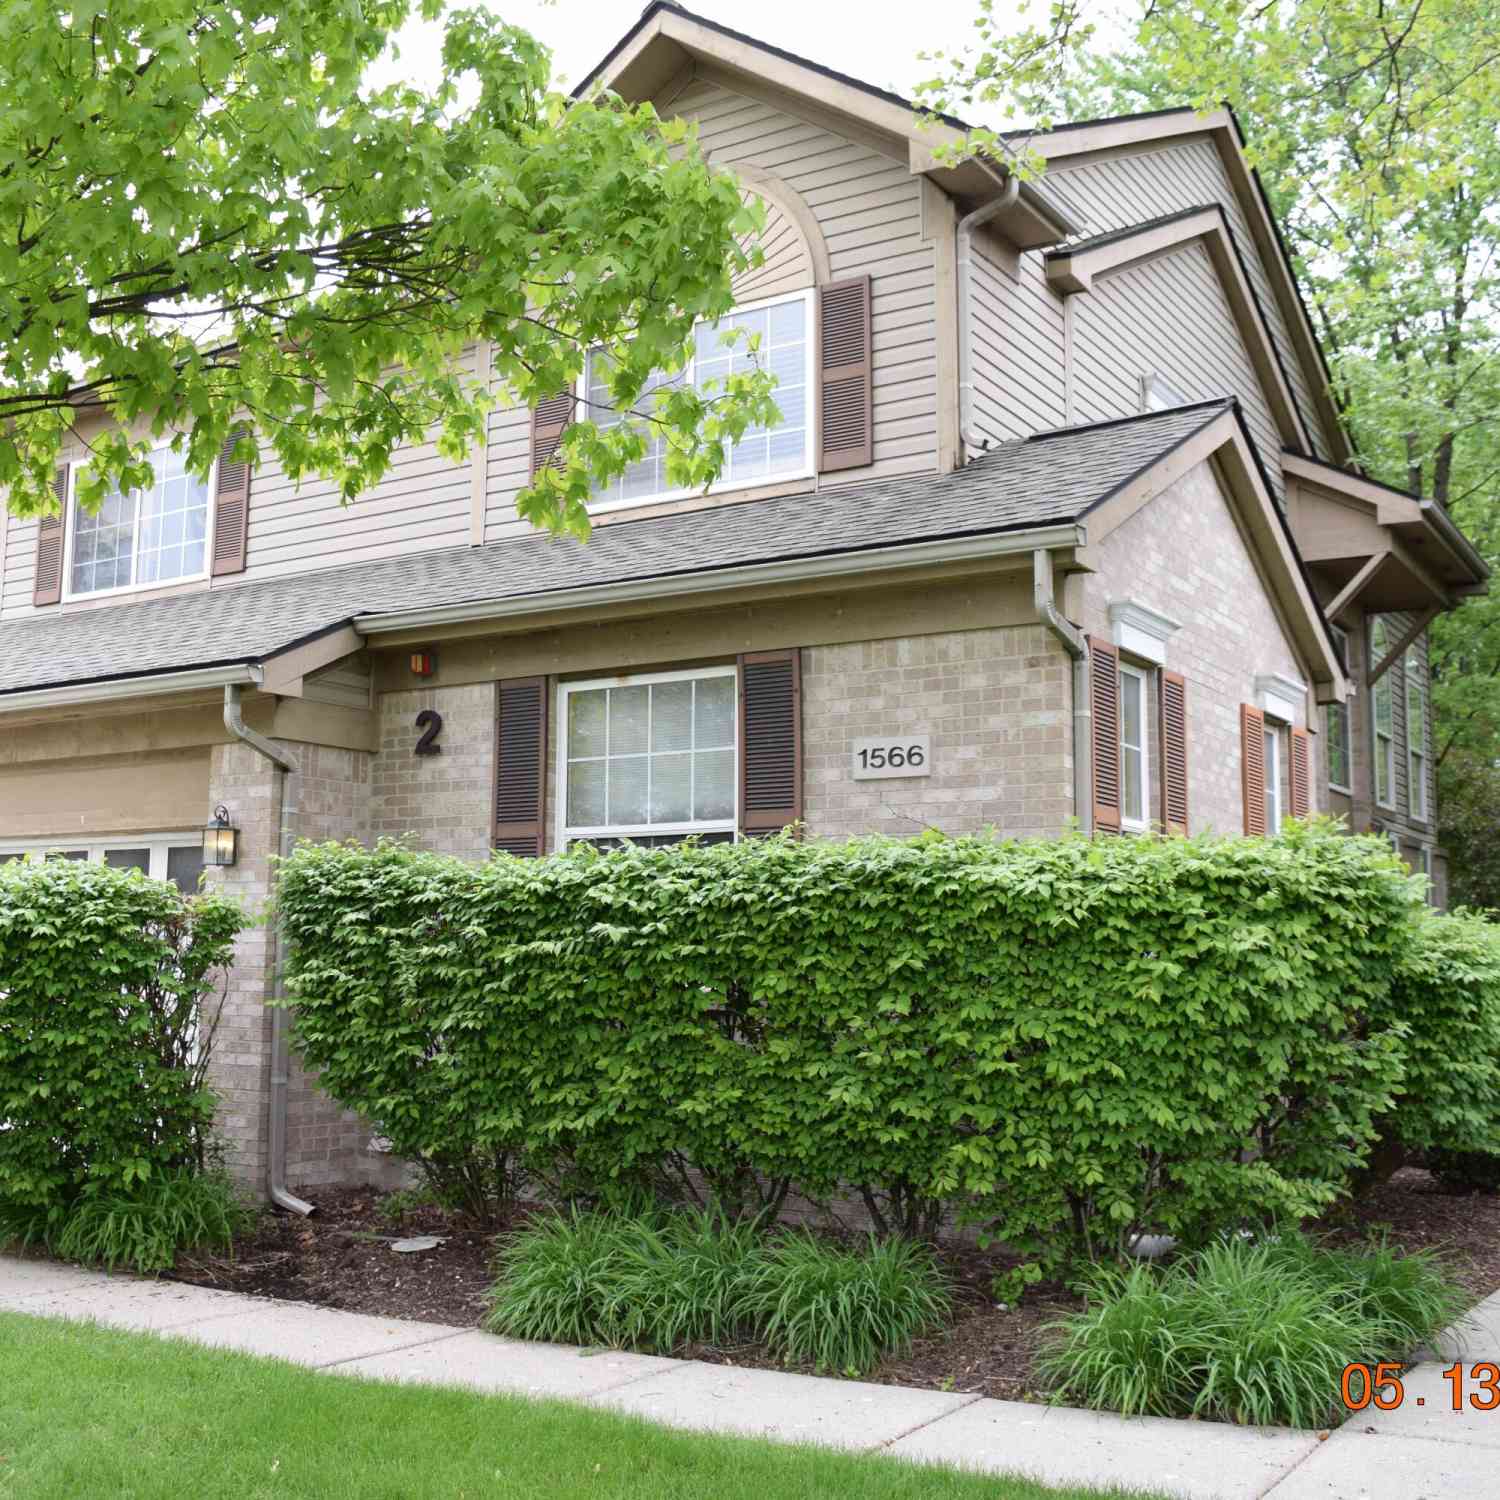
| 1566 Heron Circle, Canton, MI, 48187 | $3,000 | 3 | 3 | 3,269 | 3,269 SqFt |
| 1566 Heron Circle , Canton, MI, 48187 | $3,000 | 3 | 3 | 3,269 | 3,269 SqFt |
| 41535 Copper Creek Driv.., Canton, MI, 48187 | $2,195 | 2 | 2.5 | 1,722 | 1,722 SqFt |
| 42803 Lilley Pointe Dri.., Canton, MI, 48187 | $1,550 | 2 | 2 | 1,007 | 1,007 SqFt |
| 44467 Savery Drive #117, Canton, MI, 48187 | $1,425 | 2 | 1 | 995 | 995 SqFt |
| 44418 Newburyport Drive, Canton, MI, 48187 | $2,200 | 3 | 2 | 1,183 | 1,183 SqFt |
| 44511 N Umberland Circle , Canton, MI, 48187 | $2,200 | 3 | 2.5 | 1,230 | 1,230 SqFt |
| 1909 Jan Circle , Canton, MI, 48187 | $2,150 | 3 | 1.5 | 1,218 | 1,218 SqFt |
| 1265 Old Colony Lane , Canton, MI, 48187 | $4,700 | 4 | 4.5 | 2,632 | 2,632 SqFt |
Similar Condos To 45702 Aragon Lane
Nearby For Rent



Disclosure: The accuracy of all information, regardless of source, is not guaranteed or warranted. All information should be independently verified. Any use of search facilities of data on the site, other than by a consumer looking to purchase real estate, is prohibited. IDX provided courtesy of Realcomp II Ltd., via ByOwner.com and REALCOMP, Copyright 2026 Realcomp II Ltd. Shareholders. REALTOR (R) licensed in the state of Michigan. The listing broker’s offer of compensation is made only to participants of the MLS where the listing is filed and to participants of any data share partner MLS.
ByOwner last updated this listing 08/11/2026 @ 19:45
More Cities with for Rent by Owner Homes
- Canton Homes for Rent By Owner
- Wayne Homes for Rent By Owner
- Westland Homes for Rent By Owner
- Belleville Homes for Rent By Owner
- Plymouth Homes for Rent By Owner
- Ypsilanti Homes for Rent By Owner
- Garden City Homes for Rent By Owner
- Livonia Homes for Rent By Owner
- Inkster Homes for Rent By Owner
- Romulus Homes for Rent By Owner
- Northville Homes for Rent By Owner
- Dearborn Heights Homes for Rent By Owner
- Taylor Homes for Rent By Owner
- Novi Homes for Rent By Owner
- Farmington Homes for Rent By Owner
- Redford Homes for Rent By Owner
- Farmington Hills Homes for Rent By Owner
- Ann Arbor Homes for Rent By Owner
- South Lyon Homes for Rent By Owner
- Melvindale Homes for Rent By Owner
Homes around $2,400






Learn More about this Property



Verify Your Email
Please enter the 6-digit verification code
sent to your email address.

 313-561-0900