
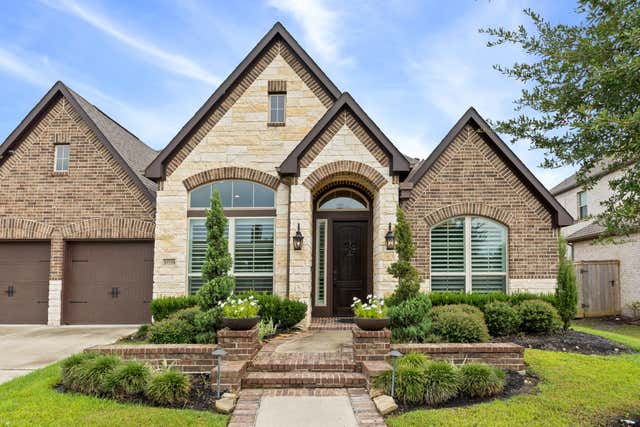
19219 Spotted Bass Lane
Cypress, TX 77433

 4
4
Bed
 4
4
Bath
 3,032
3,032Sqft
 0.19
0.19Acre(Lot)
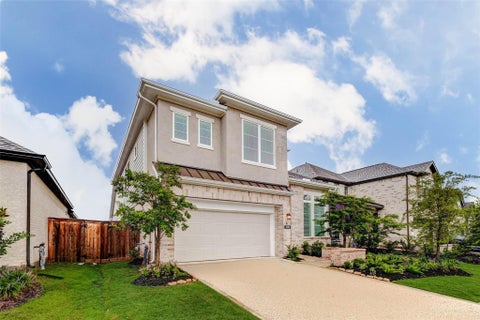
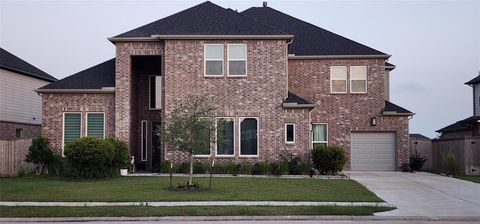
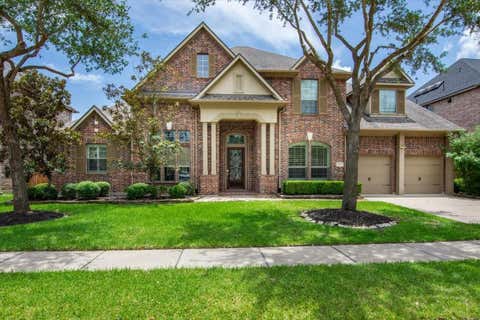
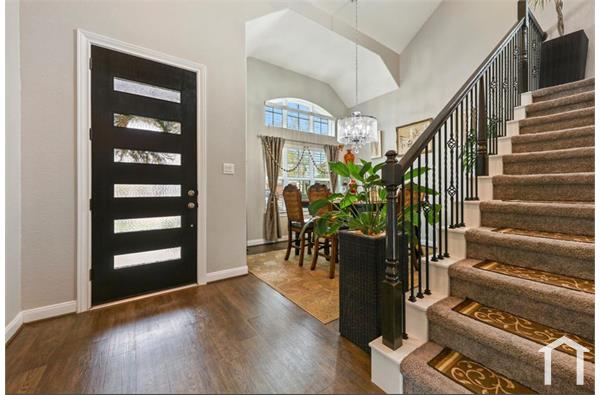
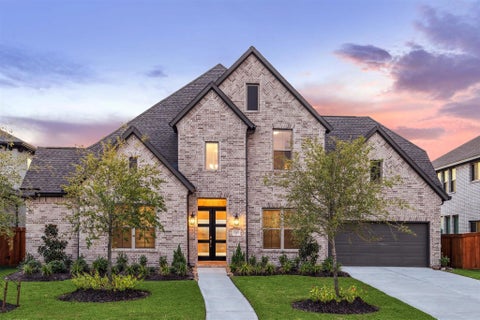
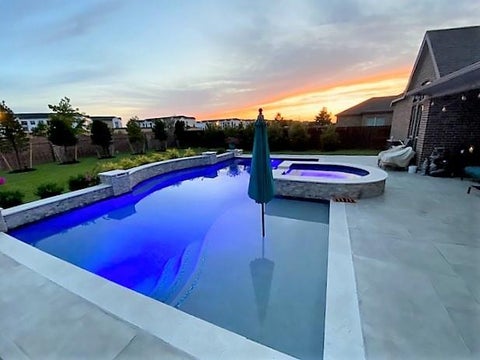
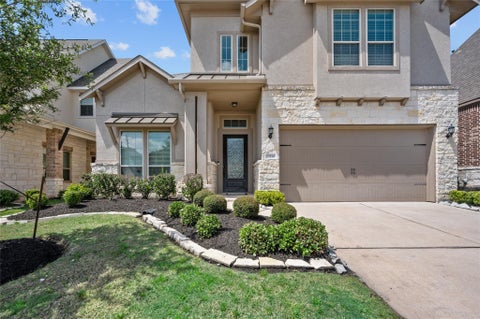
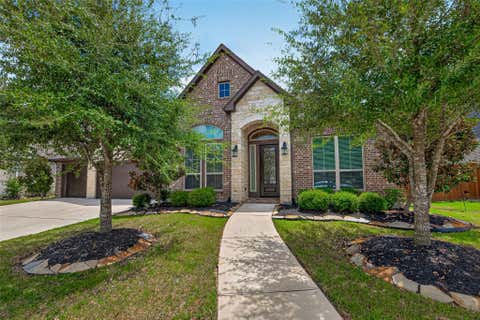
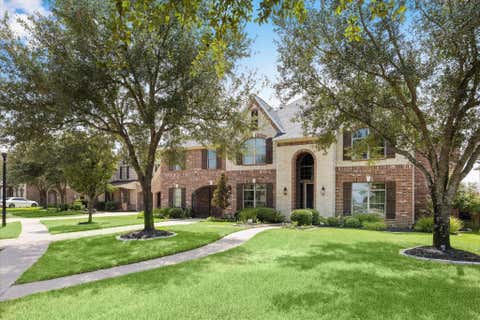
Stunning 1-story home with brick & stone elevation in the master-planned community of Bridgeland! This 4-bedroom, 3.5-bath beauty includes a media room (adds 140 sq ft) and is full of upgrades. Wood-look tile flows through the entry, study, kitchen, breakfast, dining, and family room. The family room features a cast stone fireplace and wall of windows. The massive kitchen features granite counters, marble backsplash, 42" white cabinets, SS appliances, island, and breakfast bar. The primary suite overlooks the sparkling pool and features a spa-like bath with dual sinks, soaking tub, separate shower, and huge walk-in closet. Enjoy your backyard oasis with a covered patio + a heated & cooled pool for year-round enjoyment. Zoned to top-rated Cy-Fair ISD and ideally located near Grand Parkway a

 Property Details
 Map
Map
 Map
Map
What's Nearby
Nearby Areas
 Features
-
Bedroom Information
Total beds: 4Bathroom Information
Total Baths: 4 Full Baths: 3 Half Baths: 1Room Information
Rooms Total: 10 -
Flooring Information
Carpet, Tile -
Interior Features
Crown Molding, High Ceilings, Wired for Sound, Walk-In Closet(s), Breakfast Bar, Master Downstairs, Pantry, Granite Counters, Kitchen Island, Double Vanity, Soaking Tub, Smart Thermostat Appliances: ENERGY STAR Qualified Appliances, Disposal, Convection Oven, Gas Oven, Microwave, Gas Cooktop, Dishwasher, Cooktop Laundry Features: Electric Dryer Hookup, Gas Dryer Hookup, Washer Hookup -
Heating & Cooling
Has Heating: Yes Heating: Natural Gas Has Cooling: Yes Cooling: Attic Fan, Ceiling Fan(s), Electric
-
Building Information
Year Built: 2020 Building Area Total: 3032 Construction Materials: Spray Foam Insulation, Blown-In Insulation Stories: 1 Patio And Porch Features: Patio Pool Features: Gunite, Heated, In Ground Private Pool: Yes -
Exterior Features
Exterior Features: Outdoor Kitchen
-
Lot Information
Main Square Feet: 0.1869 Acres Lot Size Acres: 0.1869 Lot Size Square Feet: 8141.364 Lot Description: SubdividedProperty Information
Subdivision: Bridgeland Parkland Village Sec 25 Source Property Type: Residential Lease Postal Code Plus 4: 8167 Property SubType: Single Family Residence Direction Faces: Northwest Property Age: 6
-
Listing Price Information
Listing Price: $5000
-
Tax Information
Parcel Number: 1405930010044 Tax Legal Desc: LT 44 BLK 1 BRIDGELAND PARKLAND VILLAGE SEC 25
-
Parking Information
Parking Total: 2 Attached, Garage Door OpenerGarage Information
Has Garage: Yes Has Attached Garage: Yes Garage Space: 2 Pets Allowed: CallHomeowners Association InformationAssociation Amenities: Clubhouse, Jogging Path, Park, Picnic Area, Playground, Pool, Tennis Court(s), Trail(s) Community Features: Tennis Court(s), Curbs, Clubhouse
-
School Information
Elementary School: Mcgown ElementaryJunior High School: Sprague Middle SchoolSenior High School: Bridgeland High School -
Location Information
Direction: I-10 West, TX-99 North, Turn right onto Tuckerton Road, Turn left onto Mason Road, Turn right onto Lake Somerville Crossing, Turn right onto Arrowhead Lake Drive, Turn right onto Prairie Dog Town Lane, Prairie Dog Town Ln turns left and becomes Spotted Bass Lane WaterSource: Public Security Features: Prewired
Copyright 2026, Houston REALTORS® Information Service, Inc. The information provided is exclusively for consumers’ personal, non-commercial use, and may not be used for any purpose other than to identify prospective properties consumers may be interested in purchasing. Information is deemed reliable but not guaranteed.
ByOwner last updated this listing 09/01/2026 @ 00:10
More Cities with for Rent by Owner Homes
- Cypress Homes for Rent By Owner
- Hockley Homes for Rent By Owner
- Tomball Homes for Rent By Owner
- Klein Homes for Rent By Owner
- Pinehurst Homes for Rent By Owner
- Waller Homes for Rent By Owner
- Katy Homes for Rent By Owner
- Magnolia Homes for Rent By Owner
- The Woodlands Homes for Rent By Owner
- Spring Homes for Rent By Owner
- Prairie View Homes for Rent By Owner
- Brookshire Homes for Rent By Owner
- North Houston Homes for Rent By Owner
- Bellaire Homes for Rent By Owner
- Hempstead Homes for Rent By Owner
- Sugar Land Homes for Rent By Owner
- Montgomery Homes for Rent By Owner
- Richmond Homes for Rent By Owner
- Fulshear Homes for Rent By Owner
- Humble Homes for Rent By Owner
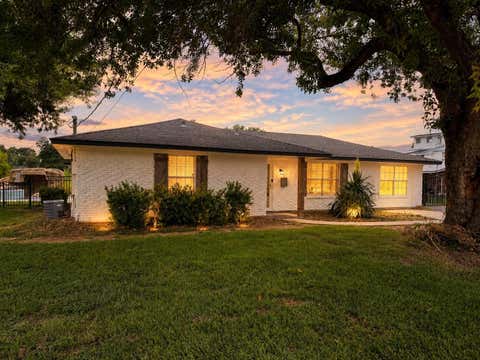
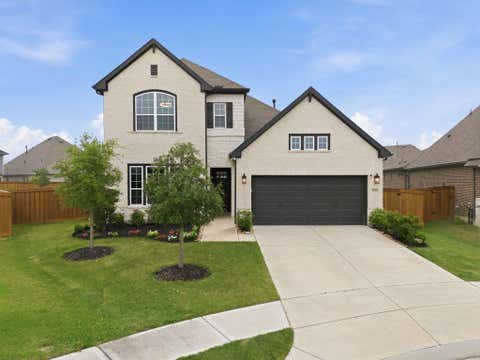
Homes around $5,000







Verify Your Email
Please enter the 6-digit verification code
sent to your email address.
Verify Your Phone Number
Please enter the 6-digit verification code
sent to your mobile phone.

 713-461-6800